- Price
- $308,000
- Beds
- 3
- Baths
- 2.5
- Interior
- 1,400 sq ft
- Per sq ft
- $220
- Built
- 2026
Listing courtesy of ERA Woody Hogg & Assoc·Listed by Stuart Haynes·MLS® CVR2614798·Last updated Oct 13, 2026
About this property
NEW CONSTRUCTION IN THE TOWN OF WEST POINT!
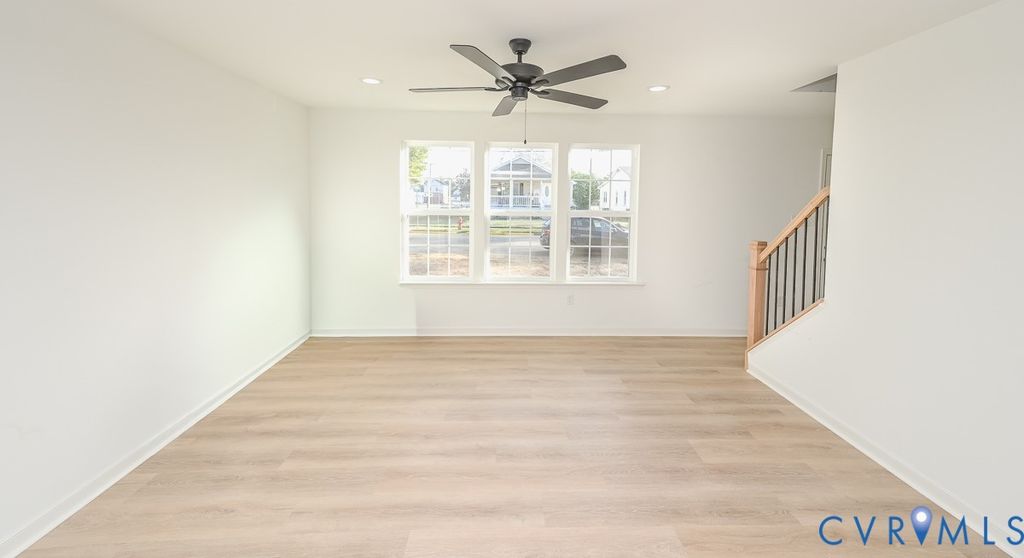
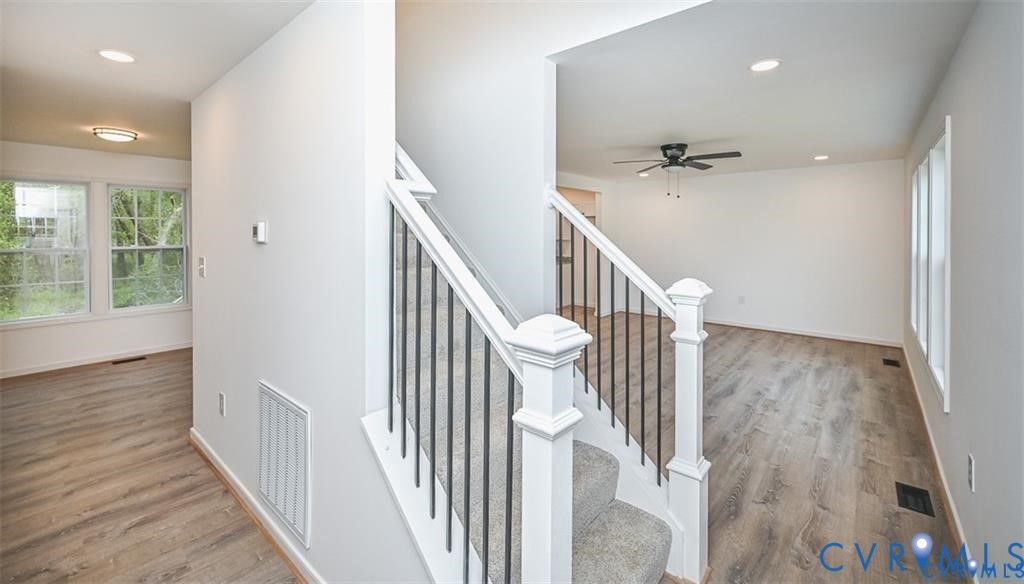
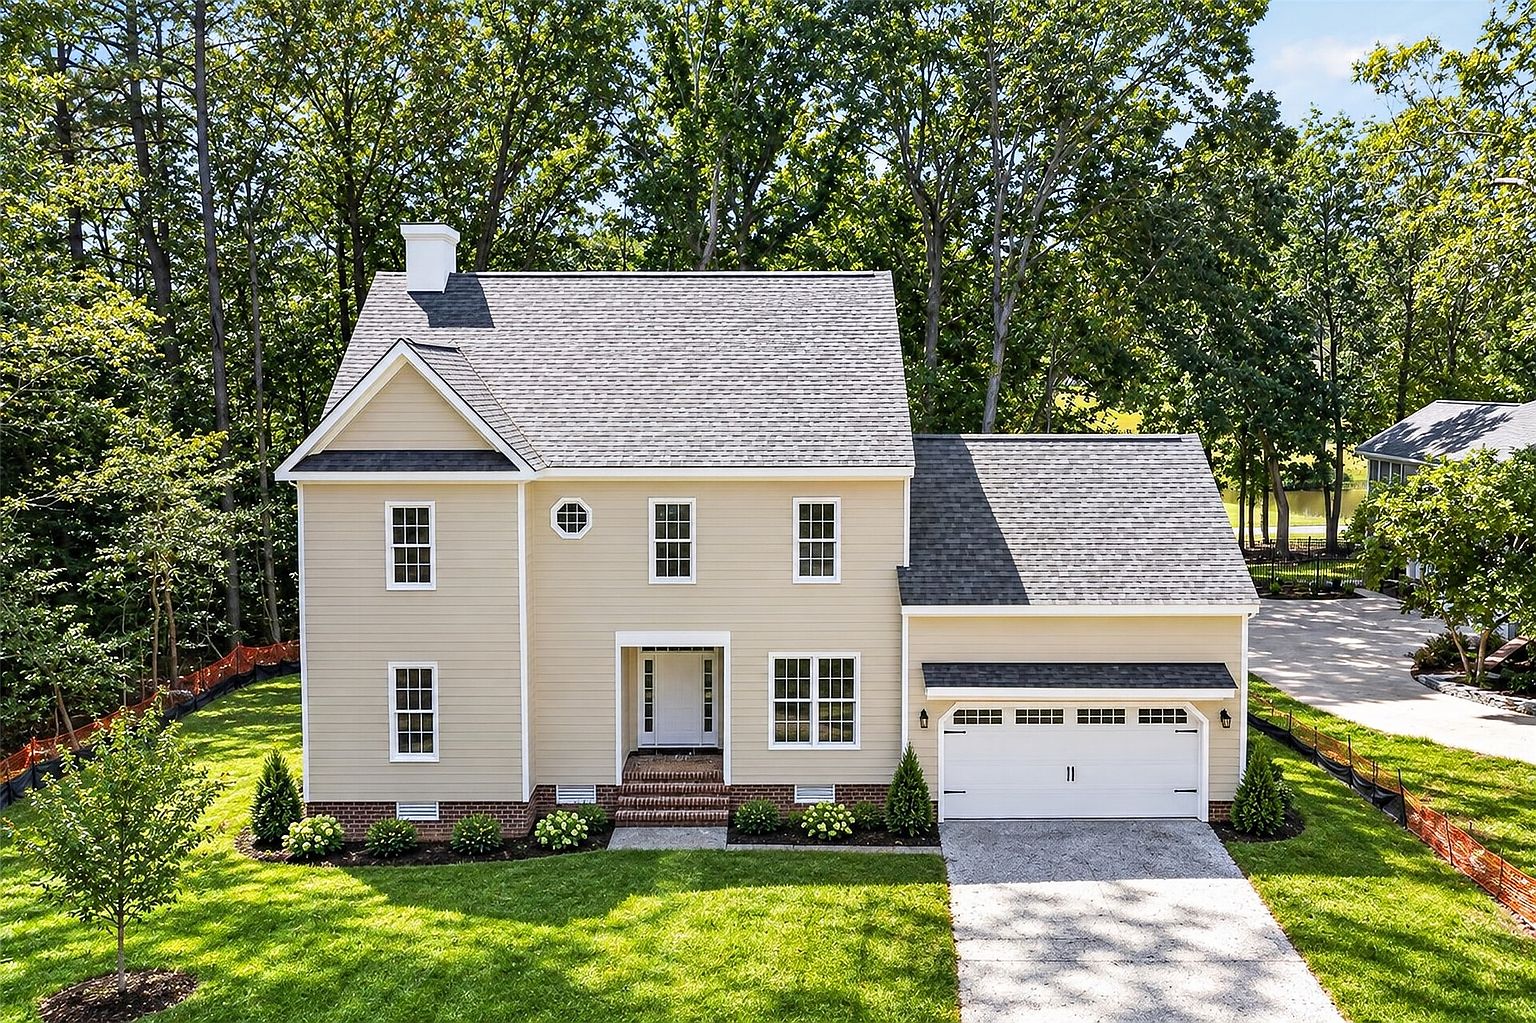
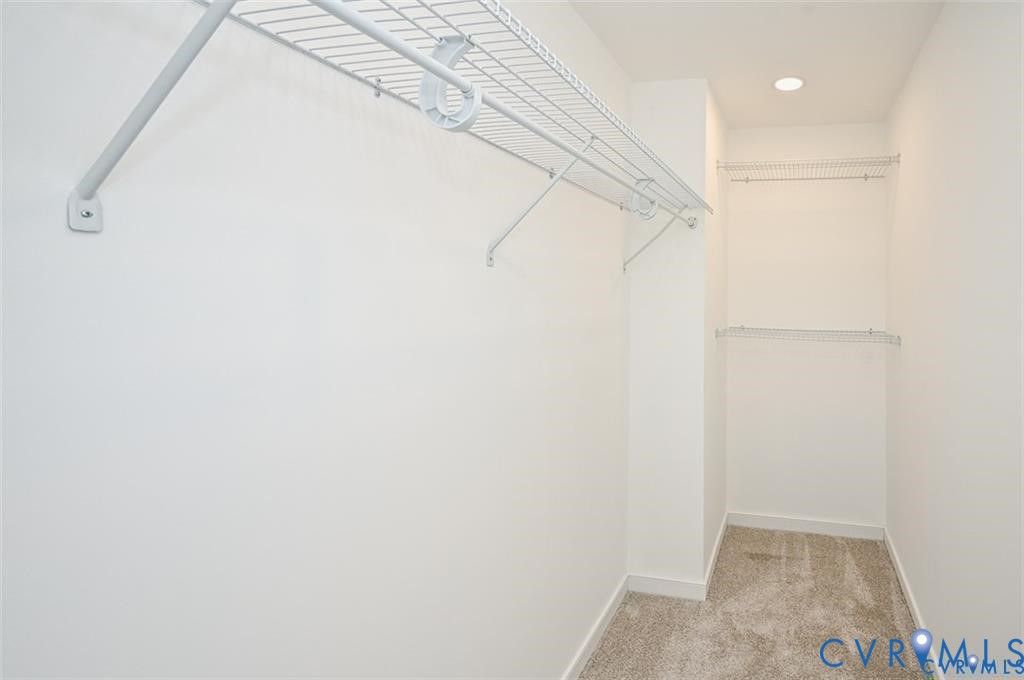
Welcome to the Summer Breeze Plan, a thoughtfully designed home offering approximately 1,400 square feet, 3 bedrooms, and 2.5 baths with an open-concept layout perfect for modern living. Step inside to a spacious first floor featuring durable Luxury Vinyl Plank flooring throughout the main living areas. The bright and inviting living room showcases recessed lighting and a ceiling fan with light, seamlessly flowing into the well-appointed kitchen. Designed with both style and functionality in mind, the kitchen features granite countertops, stainless steel appliances, a center island, pantry, recessed lighting, a ceiling fan with light, and an adjoining dining area ideal for everyday meals and entertaining. A convenient laundry room and half bath complete the first level. Upstairs, you'll find a spacious owner's suite featuring a large walk-in closet and a private bath with a dual vanity and tub/shower combination. Two additional generously sized bedrooms and a second full bath provide plenty of space for family, guests, or a home office. Additional highlights include low-maintenance vinyl siding, energy-efficient vinyl windows, pull-down attic storage, a welcoming front porch, and an electric heat pump with central air for year-round comfort. Conveniently located in the charming Town of West Point, this beautiful new construction home offers the perfect blend of small-town charm and modern amenities. Don't miss your opportunity to make the Summer Breeze Plan your new home!
Details
- Bedrooms
- 3
- Bathrooms
- 2.5 (2 full, 1 half)
- Interior area
- 1,400 sq ft
- Price per sq ft
- $220
- Type
- House
- Year built
- 2026
- MLS® number
- CVR2614798
- Listing type
- Sale
- Listed
- Jun 1, 2026
- Days on market
- 162
- Last updated
- Oct 13, 2026
Interested in this home?
Marshall A. Toney isn't the listing agent. Marshall can book your showing and represent you as your agent.

Estimate payments
An estimate only. Rates and terms come from your lender.