- Price
- $639,950
- Beds
- 3
- Baths
- 2
- Interior
- 2,068 sq ft
- Per sq ft
- $309
- Built
- 1952
Listing courtesy of Hometown Realty·Listed by Andrew Parham·MLS® CVR2625111·Last updated Oct 17, 2026
About this property
Rebuilt for modern living.
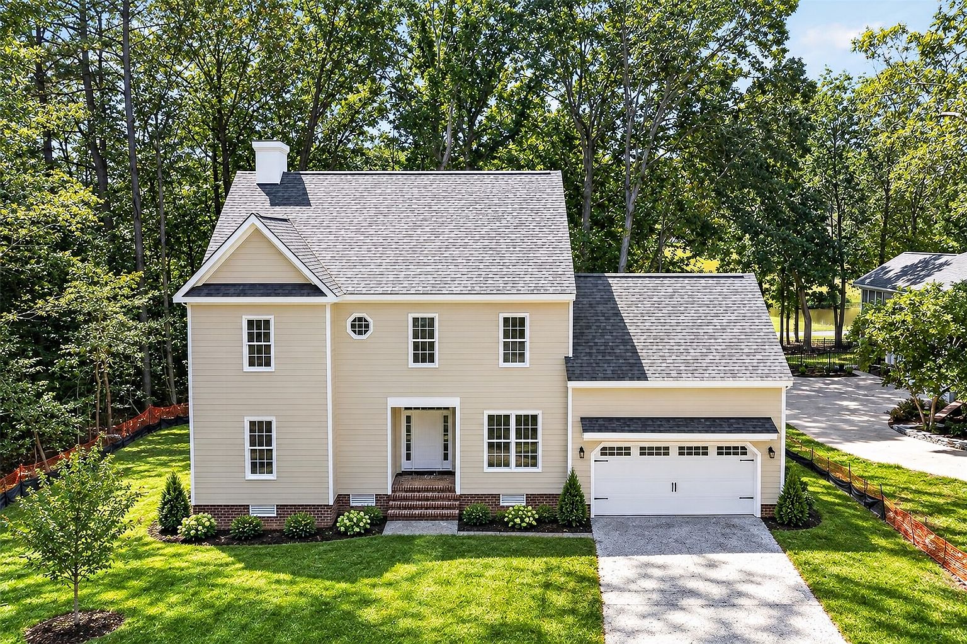
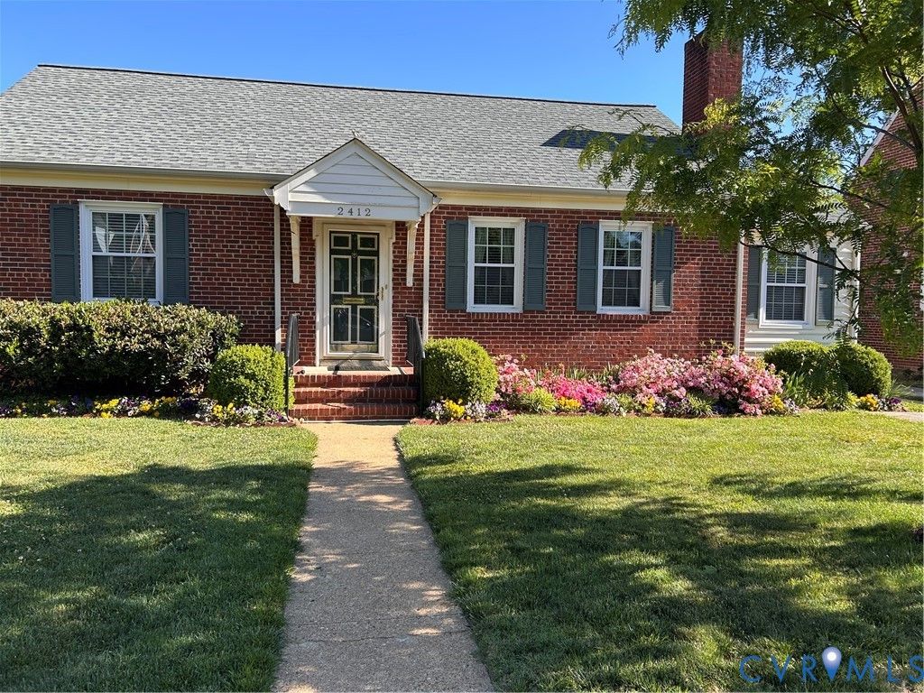
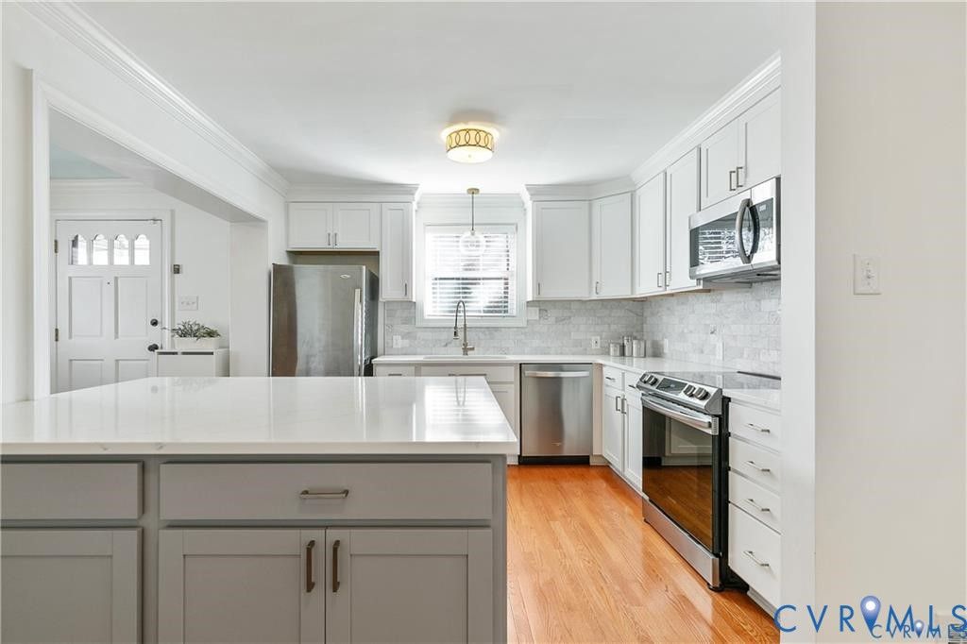
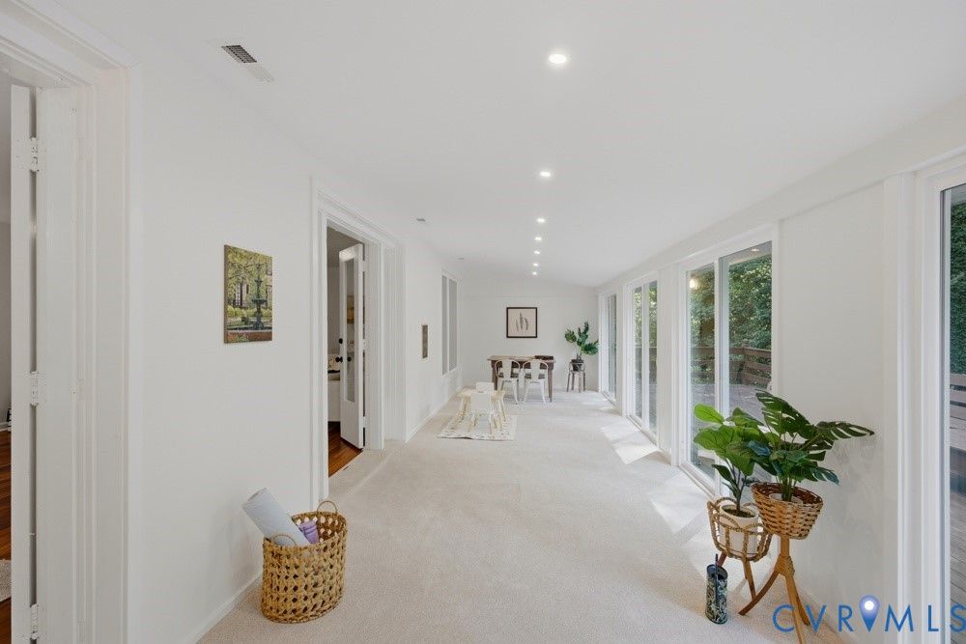
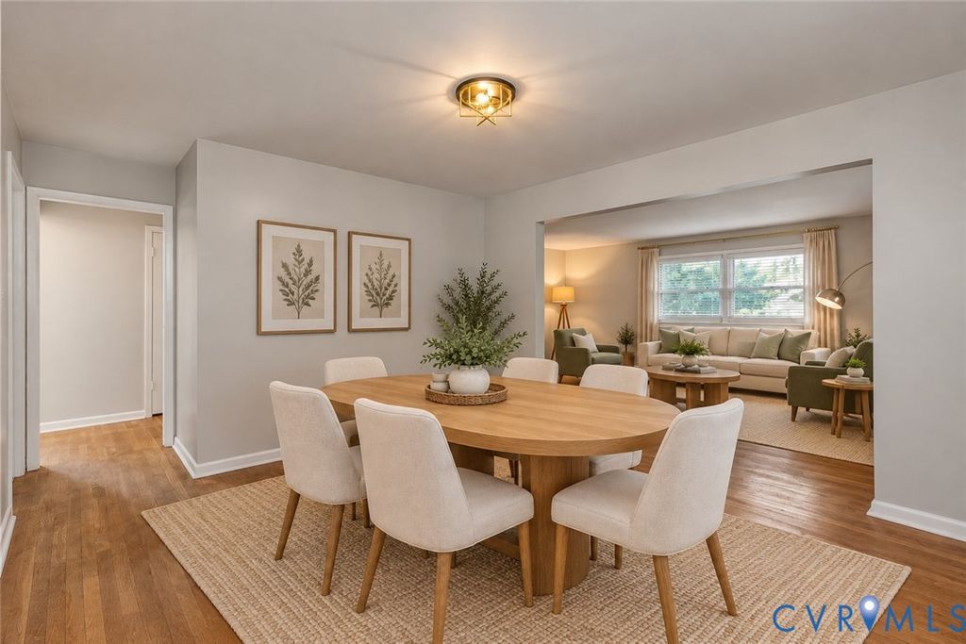
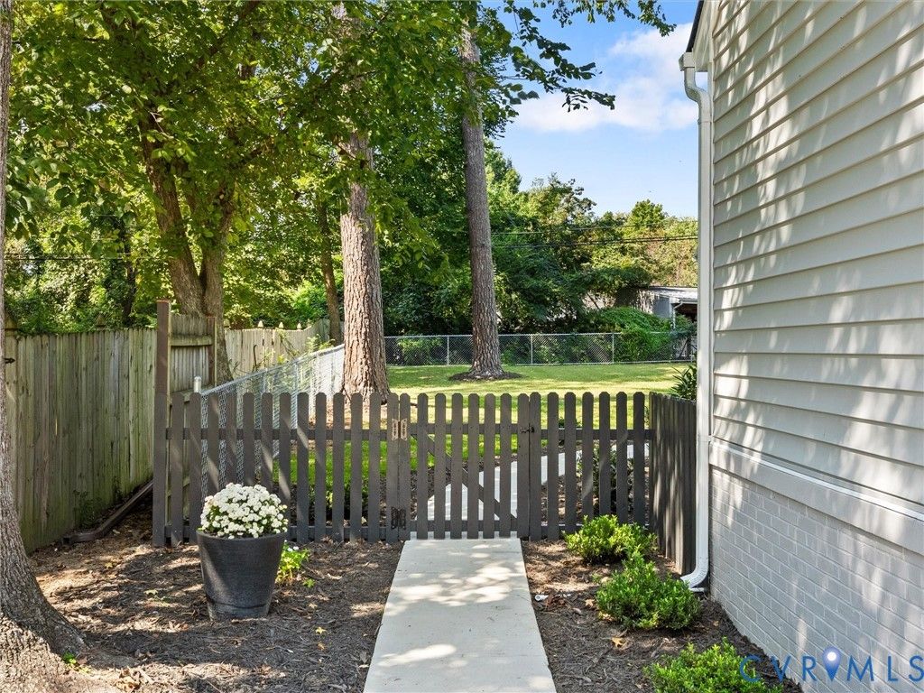
Set in a desirable Near West End neighborhood within walking distance of Freeman High School, this extensively renovated home pairs the warmth of an established property with the comfort and efficiency of a nearly top-to-bottom renovation. Inside, newly finished hardwood floors and abundant natural light carry through a remarkably comfortable floor plan with two main-level bedrooms, a dedicated office, and multiple living spaces. At the center of the home, the completely redesigned kitchen features soft-close cabinetry with generous storage, quartz countertops, marble backsplash, upgraded appliances, and an adjoining beverage area with bar sink and under-counter refrigerator. A fireplace adds warmth and ambiance to the family room, while a spacious utility and drop zone area provide the kind of everyday functionality that is often missing in older homes. Upstairs, the expansive primary suite feels like a retreat of its own, with new carpet and tile, a beautifully finished bath with double vanity and oversized shower, and a large walk-in closet plus additional double closet. The improvements extend well beyond what you can see. Major updates include: a new roof, siding, gutters, exterior doors, plumbing, wiring and 200-amp electrical service, dual-fuel furnace, air conditioning, ductwork, gas tankless water heater, insulation, and thermal windows. Fresh interior and exterior paint, upgraded trim, LED lighting, new fixtures and hardware, and extensive landscaping complete this thoughtful renovation (permitted and passed through the county). Outside, enjoy a new private rear patio, fenced yard, new concrete driveway and walkways, plentiful off and on street parking, plus a detached garage and large storage shed. Thoughtfully improved from the systems outward, this is an established Near West End home designed to offer the space, finish, efficiency, and ease you’d expect from new construction.
Details
- Bedrooms
- 3
- Bathrooms
- 2
- Interior area
- 2,068 sq ft
- Price per sq ft
- $309
- Type
- House
- Parking spaces
- 2
- Year built
- 1952
- MLS® number
- CVR2625111
- Listing type
- Sale
- Listed
- Sep 22, 2026
- Days on market
- 49
- Last updated
- Oct 17, 2026
Interested in this home?
Marshall A. Toney isn't the listing agent. Marshall can book your showing and represent you as your agent.

Estimate payments
An estimate only. Rates and terms come from your lender.