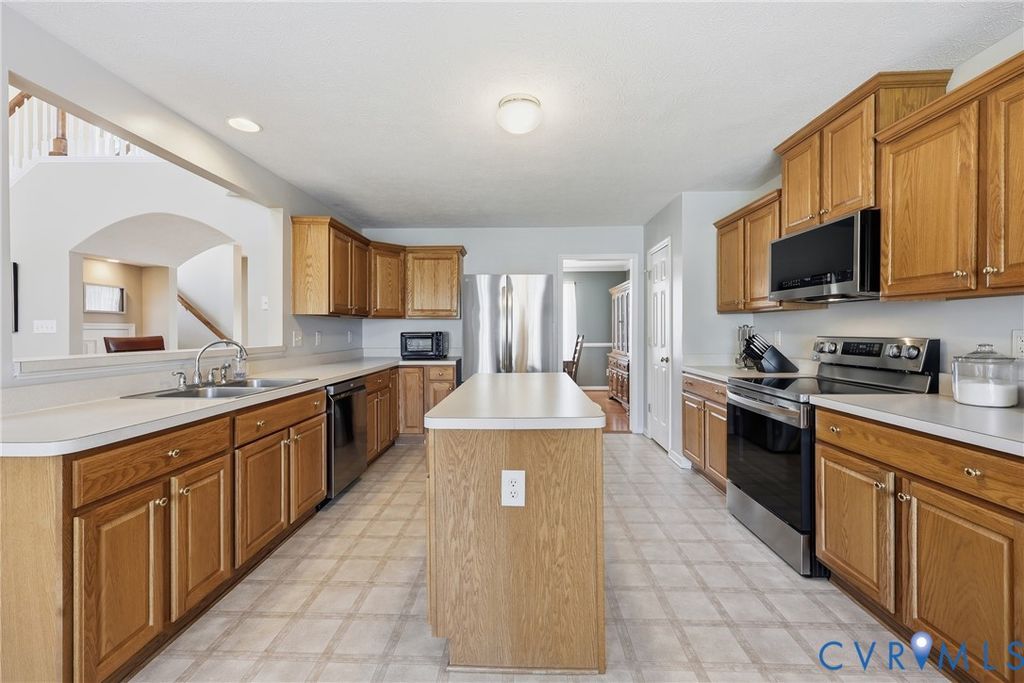
8424 Ashington Way
- Price
- $525,000
- Beds
- 4
- Baths
- 2.5
- Interior
- 2,621 sq ft
- Per sq ft
- $200
- Built
- 2003
Listing courtesy of Keller Williams Realty·Listed by Nicholas Ungerleider·MLS® CVR2625445·Last updated Nov 9, 2026
Open houses
About this property
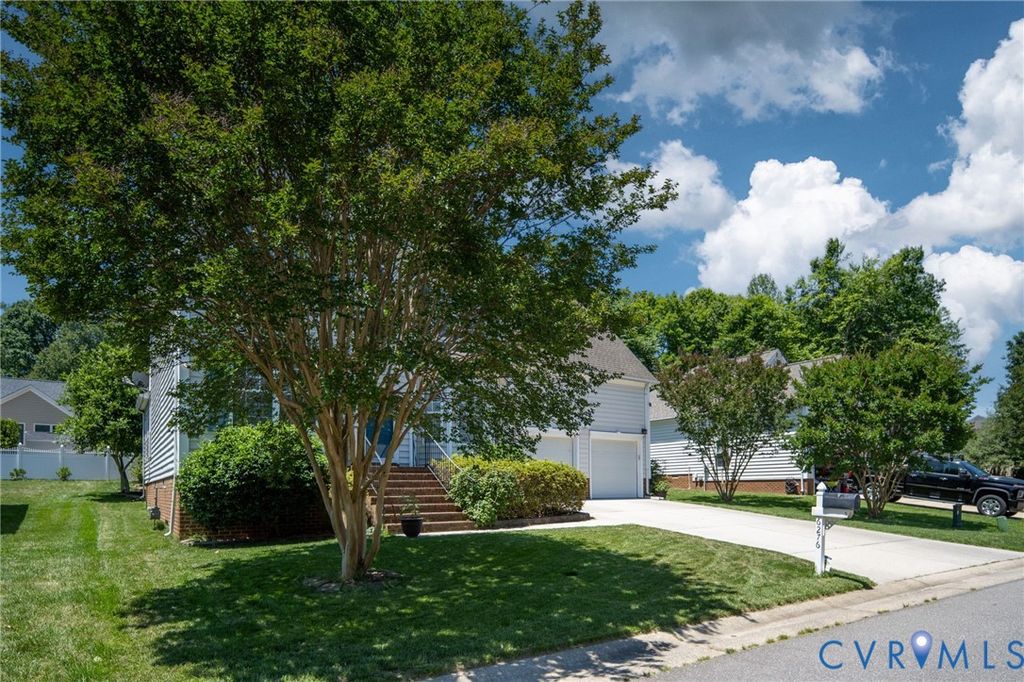
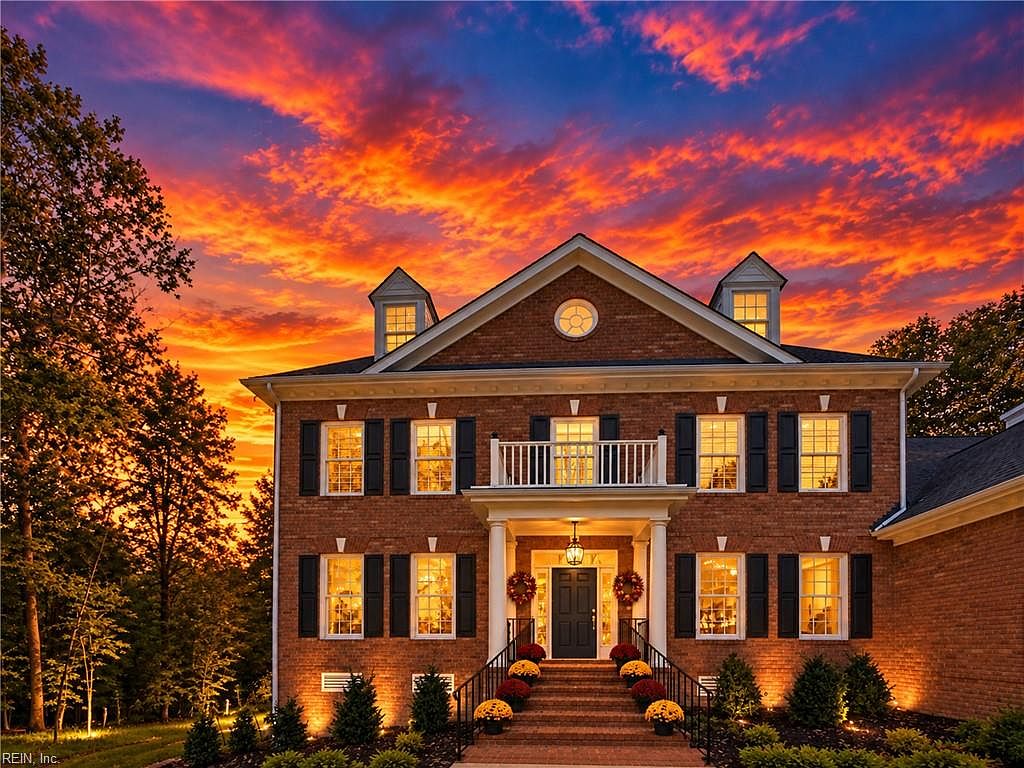
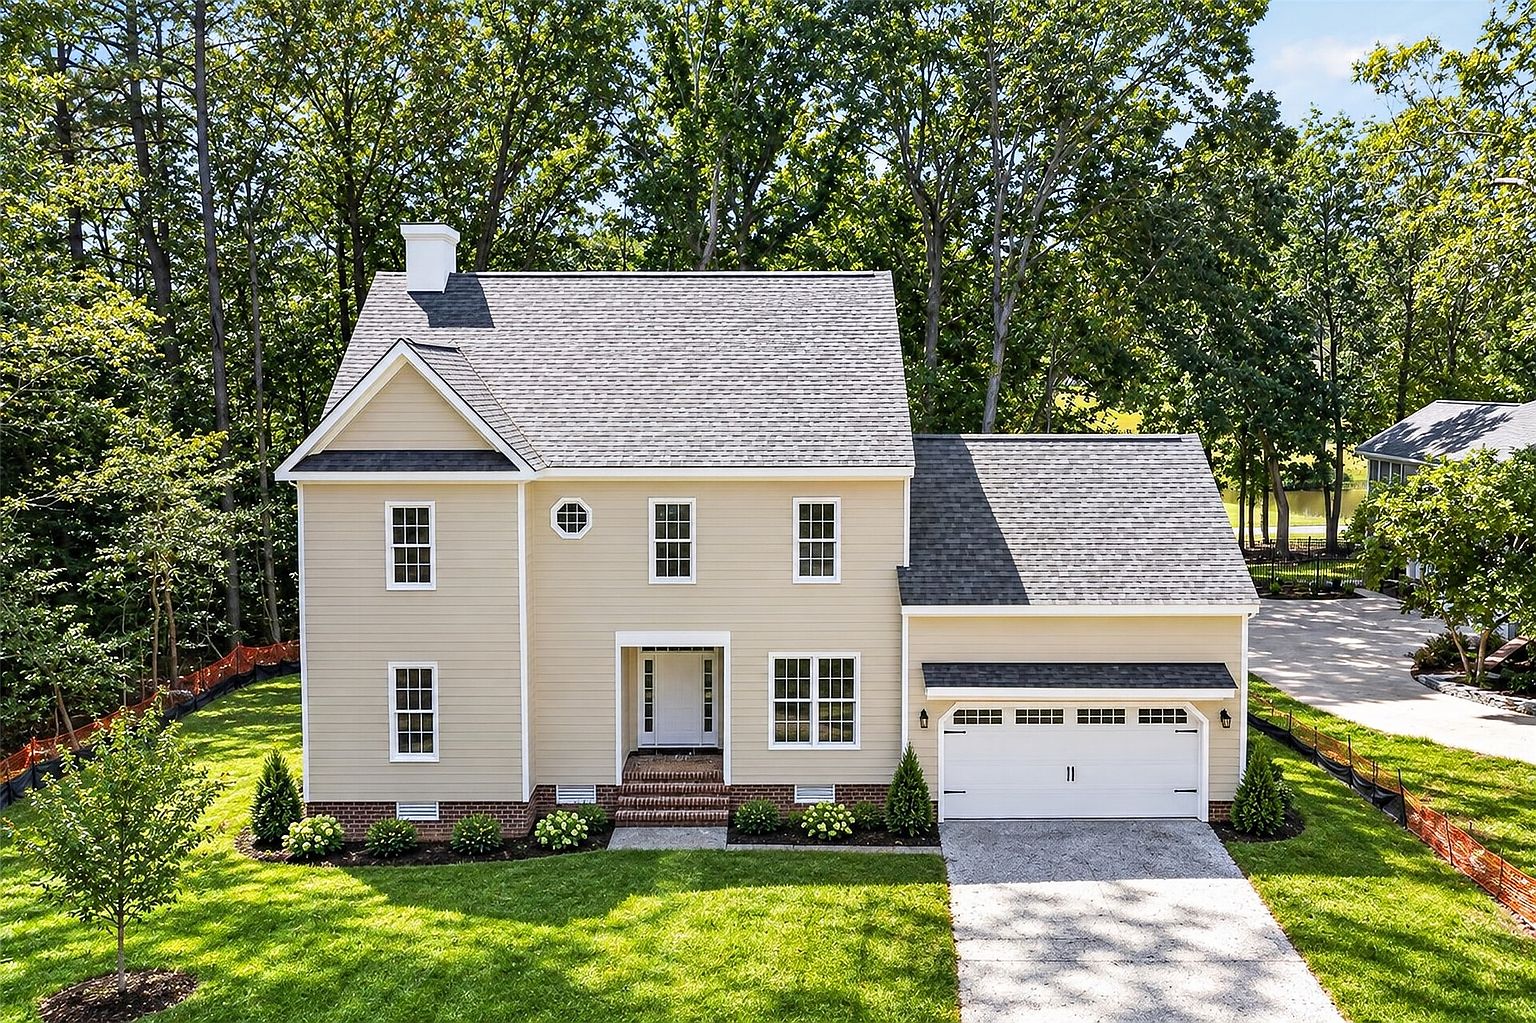
Welcome to 8424 Ashington Way, a beautiful 4-bedroom, 2.5-bathroom home on a quiet street in Williamsburg.
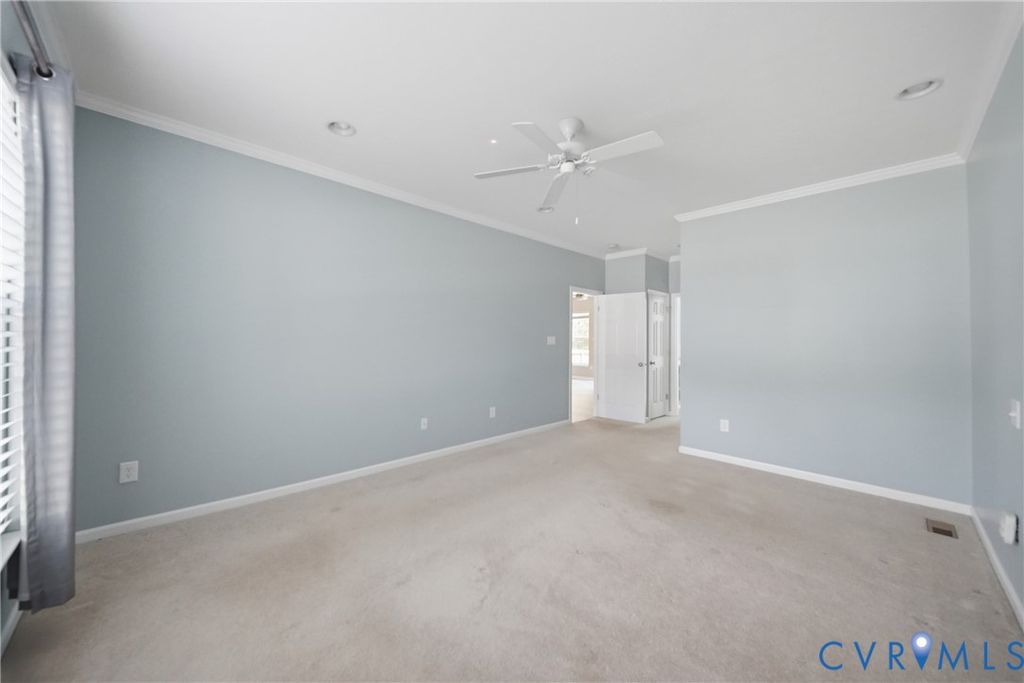
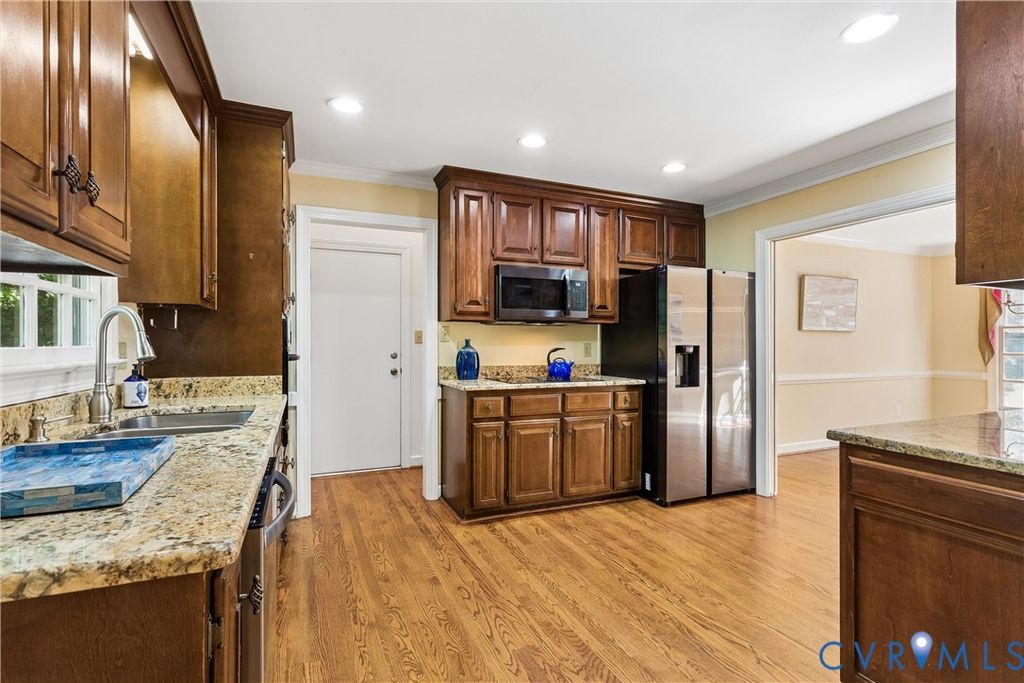
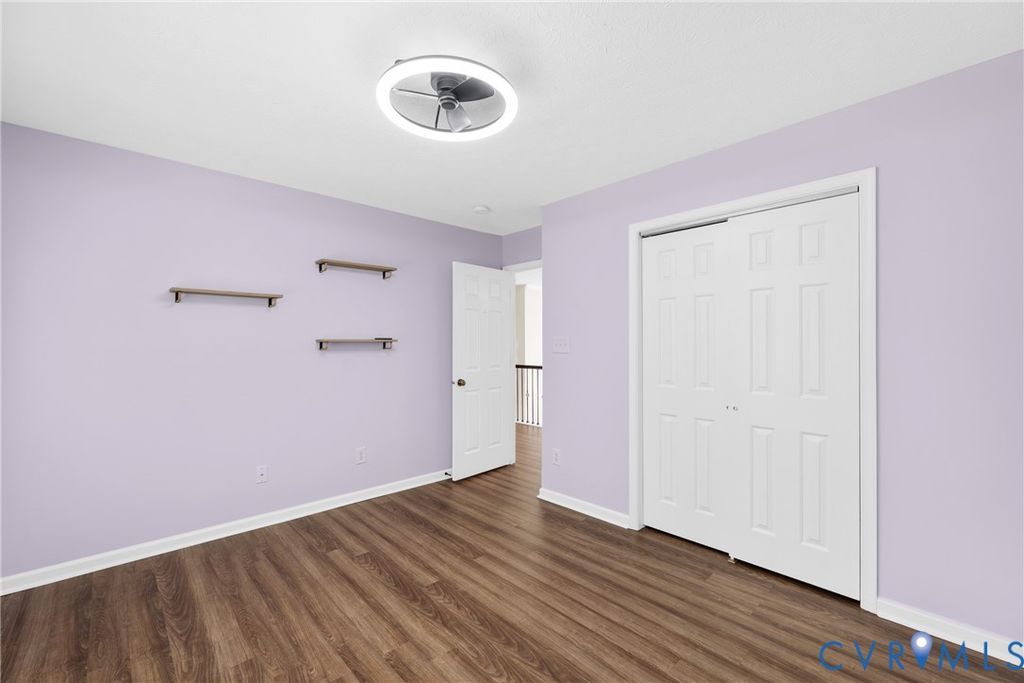
Spacious interiors, natural light, and a flexible layout create an inviting setting for everyday living and entertaining. Cathedral ceilings lend an airy feel to the living room, where a gas fireplace framed by tall windows creates a welcoming place to unwind. The room flows into the eat-in kitchen, keeping everyone connected whether preparing dinner or catching up over a casual meal. Stainless steel appliances, a center island, breakfast bar, and pantry offer plenty of function, while the sunny breakfast nook provides a lovely spot to start the day. A separate dining room sets the scene for holiday gatherings and dinners with friends. The first-floor primary suite offers a comfortable retreat, complete with plush carpeting, a spacious walk-in closet, and an ensuite featuring dual vanities, a jetted tub, and a separate shower. A conveniently located laundry area and half bathroom complete this level. Upstairs, an open sitting area offers a flexible spot for a quiet reading nook, study, or home office. The second bedroom enjoys natural light and direct access to the shared full hallway bathroom, making it a convenient option for family or overnight guests. The third bedroom offers comfortable accommodations with ample closet space, while the oversized fourth bedroom provides extra storage options and the flexibility to serve as a bedroom, media room, or hobby space. Outside, the rear wooden deck overlooks the expansive backyard, offering room enjoy time outdoors. A two-car garage provides convenient parking and additional storage. Recent updates include a newer water heater (2025). Wellington Estates offers amenities that make it easy to enjoy time outdoors, from afternoons at the pool to time spent exploring the scenic private lake. With room to gather, spaces to unwind, and a welcoming community setting, 8424 Ashington Way is ready to be the backdrop for your next chapter.
Details
- Bedrooms
- 4
- Bathrooms
- 2.5 (2 full, 1 half)
- Interior area
- 2,621 sq ft
- Price per sq ft
- $200
- Type
- House
- Parking spaces
- 2
- Year built
- 2003
- MLS® number
- CVR2625445
- Listing type
- Sale
- Listed
- Oct 16, 2026
- Days on market
- 25
- Last updated
- Nov 9, 2026
Interested in this home?
Marshall A. Toney isn't the listing agent. Marshall can book your showing and represent you as your agent.

Estimate payments
An estimate only. Rates and terms come from your lender.