- Price
- $425,000
- Beds
- 4
- Baths
- 2
- Interior
- 1,800 sq ft
- Per sq ft
- $236
- Built
- 1970
Listing courtesy of Beycome Brokerage Realty LLC·Listed by Steven Koleno·MLS® CVR2625795·Last updated Sep 27, 2026
About this property
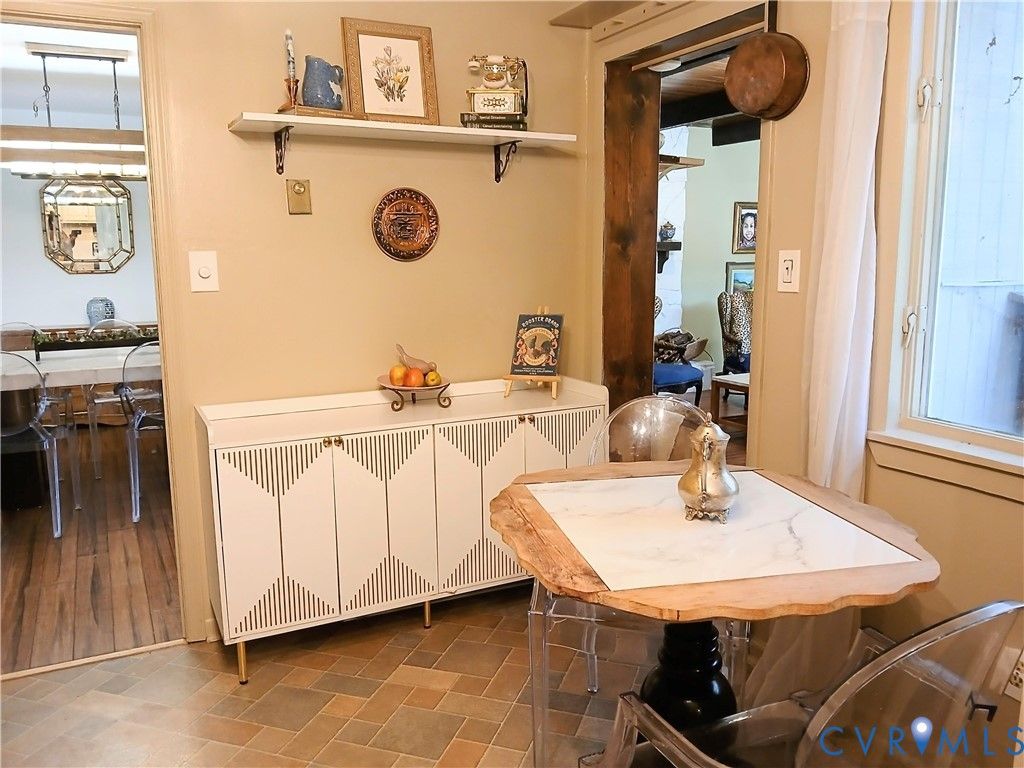
Move in ready!! Prime Location & Proximity: The home shows an ideal balance of being tucked away from major noise while staying incredibly well-connected.
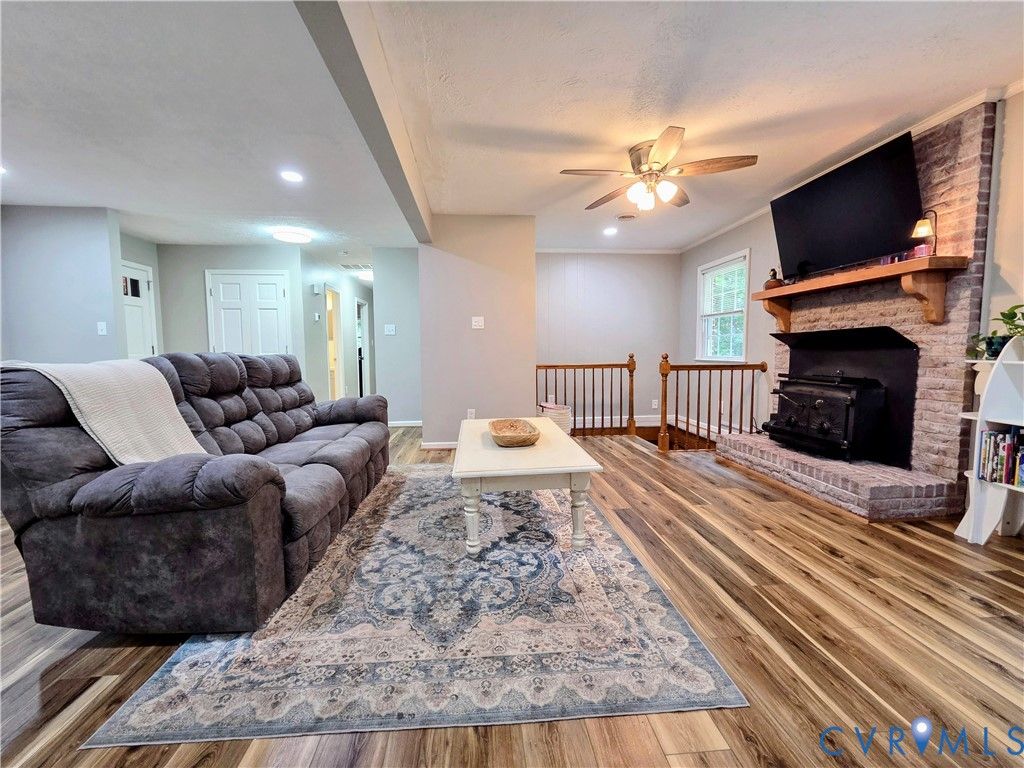
The"Three-Mile" Sweet Spot: It sits less than a few miles from both historic Colonial Williamsburg and the William & Mary campus.Commuter Friendly: Situated just off Jamestown Road, it provides seamless access to the highway making commutes easier. Healthcare Access: It is only about five miles from Riverside Doctors' Hospital Williamsburg, wonderful for long-term residents. Standout Architectural Features: Unlike standard tract homes, this 1970 brick ranch has custom-feeling mid-century layout aesthetics:The Family Room: It features a striking floor-to-ceiling stone fireplace, paired with a custom wood ceiling and exposed beams. Natural Light: A large, three-panel picture window bathes the primary living space in rich, natural light. Flexible Living Space: In addition to its 4 bedrooms and 2 bathrooms across 1,800 square feet, it includes a rare heated and cooled office space in the finished basement—highly attractive for remote work. Indoor-Outdoor Entertaining: Love the outdoors? This property heavily leans to nature lovers. It is positioned on a generous 0.36-acre lot where an oversized deck overlooks heavily wooded surroundings. Residents frequently note seeing deer, local birds, and other wildlife right from the primary bedroom or great room. Modern System Upgrades: Mechanical and structural improvements completed over the years, including a whole-house HVAC air scrubber system, bamboo flooring, a newer roof, fresh paint, and leaf-guard protected gutters, ensuring low maintenance for whoever resides there.
Details
- Bedrooms
- 4
- Bathrooms
- 2
- Interior area
- 1,800 sq ft
- Price per sq ft
- $236
- Type
- House
- Year built
- 1970
- MLS® number
- CVR2625795
- Listing type
- Sale
- Listed
- Sep 21, 2026
- Days on market
- 50
- Last updated
- Sep 27, 2026
Interested in this home?
Marshall A. Toney isn't the listing agent. Marshall can book your showing and represent you as your agent.

Estimate payments
An estimate only. Rates and terms come from your lender.