- Price
- $389,950
- Beds
- 3
- Baths
- 3.5
- Interior
- 2,419 sq ft
- Per sq ft
- $161
- Built
- 2017
Listing courtesy of 1st Class Real Estate -Capital City Group·Listed by Lindsay Orr·MLS® CVR2626268·Last updated Oct 2, 2026
About this property
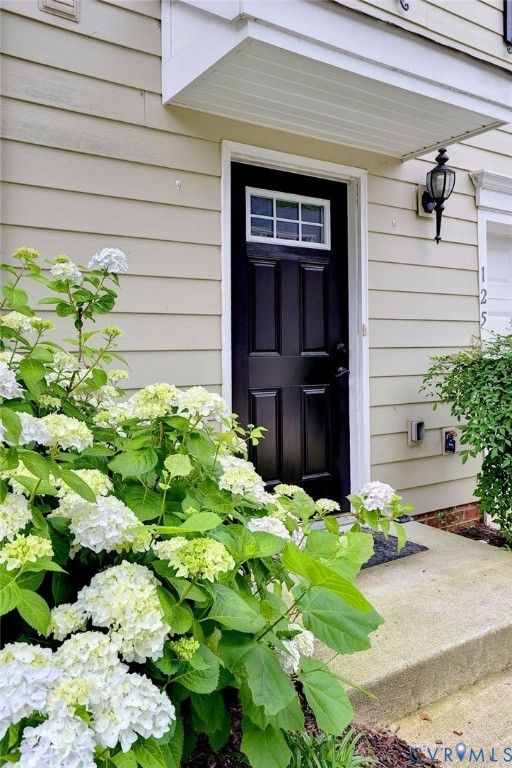
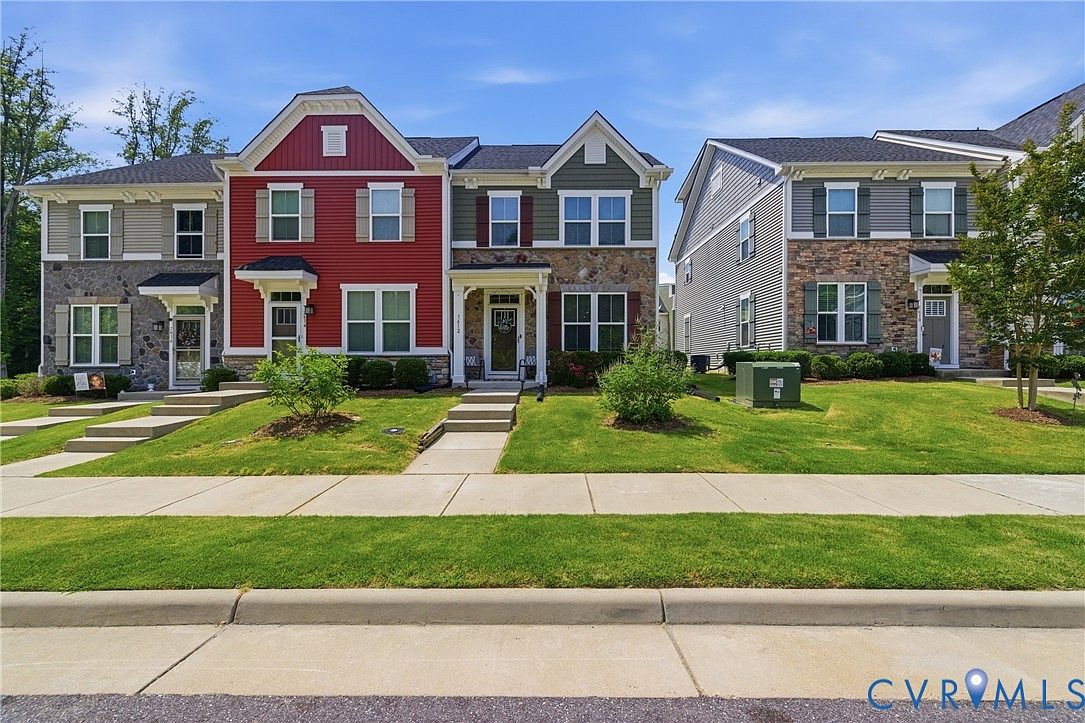
Welcome to Liberty Crossing, where flexible living, modern finishes, and low-maintenance convenience come together in this beautifully maintained three-story townhome.
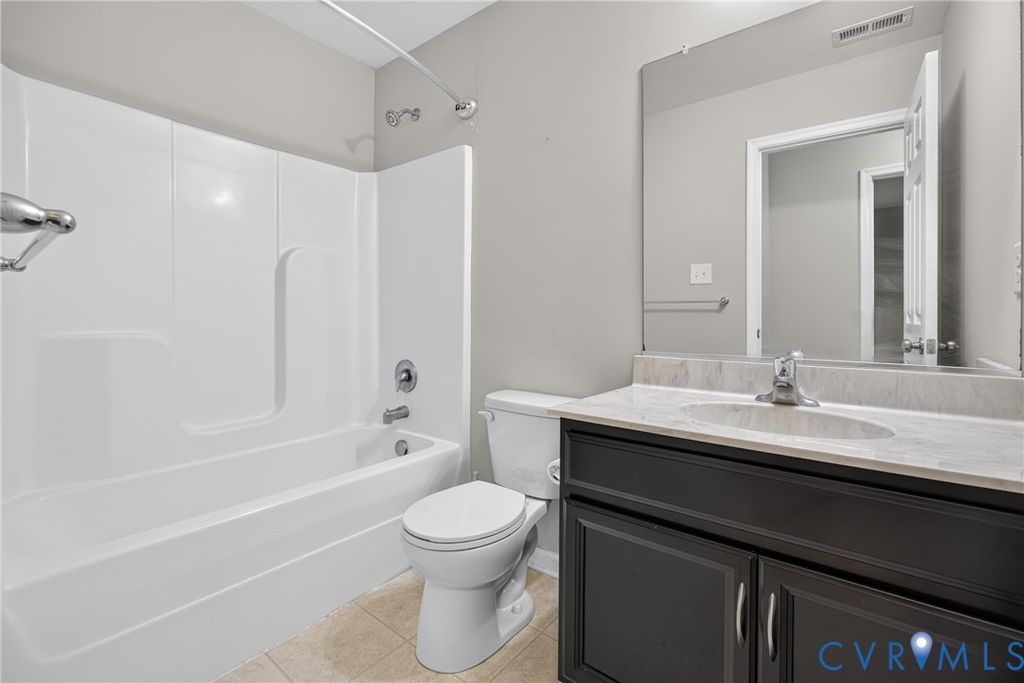
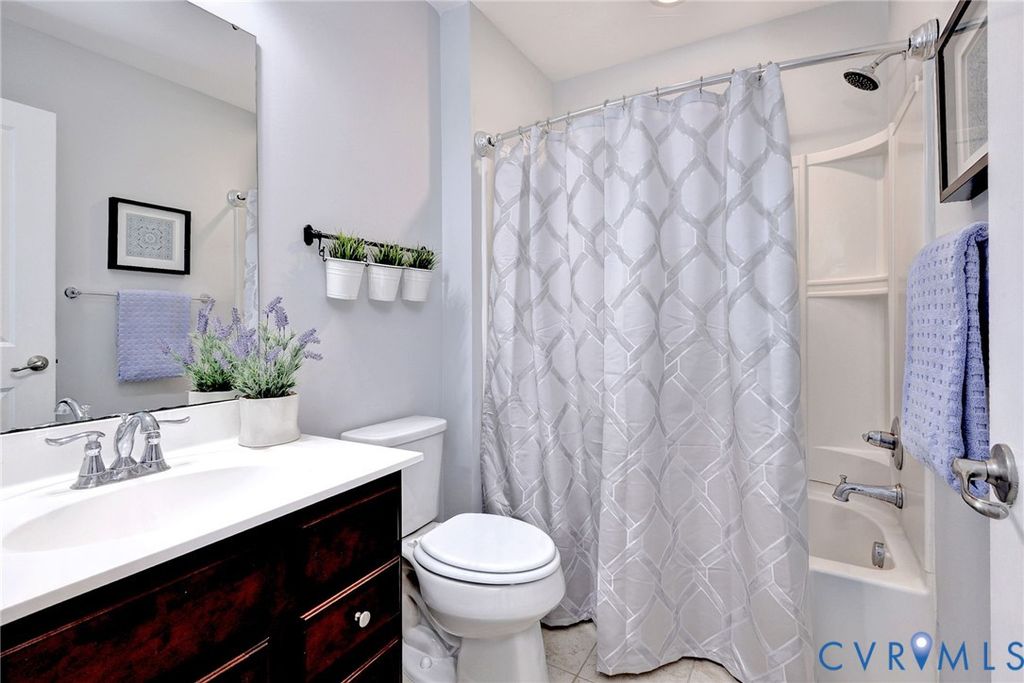
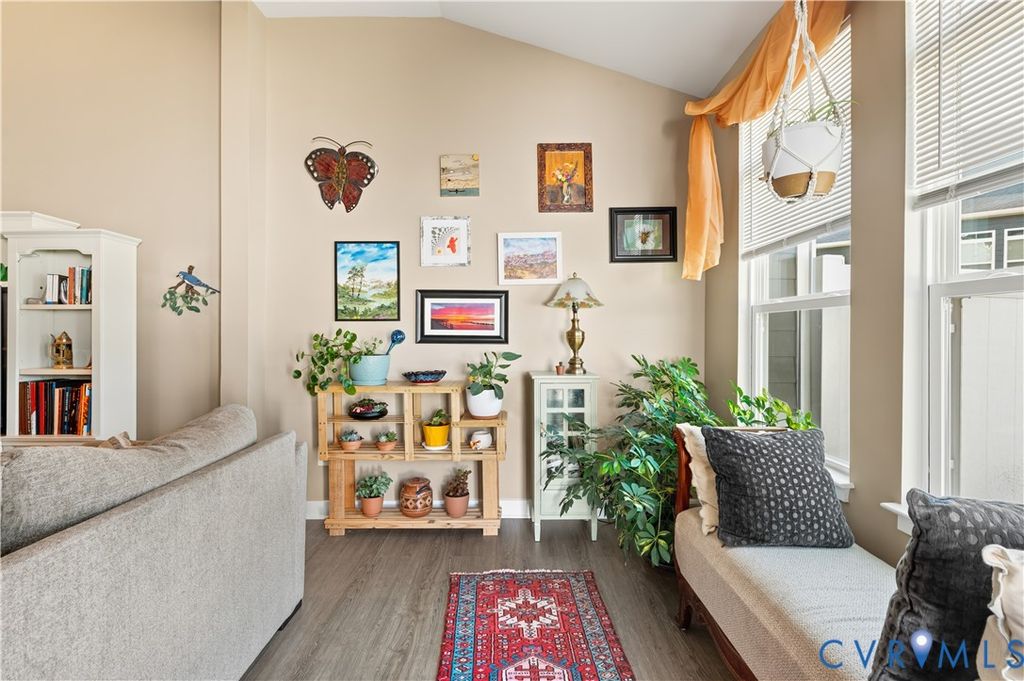
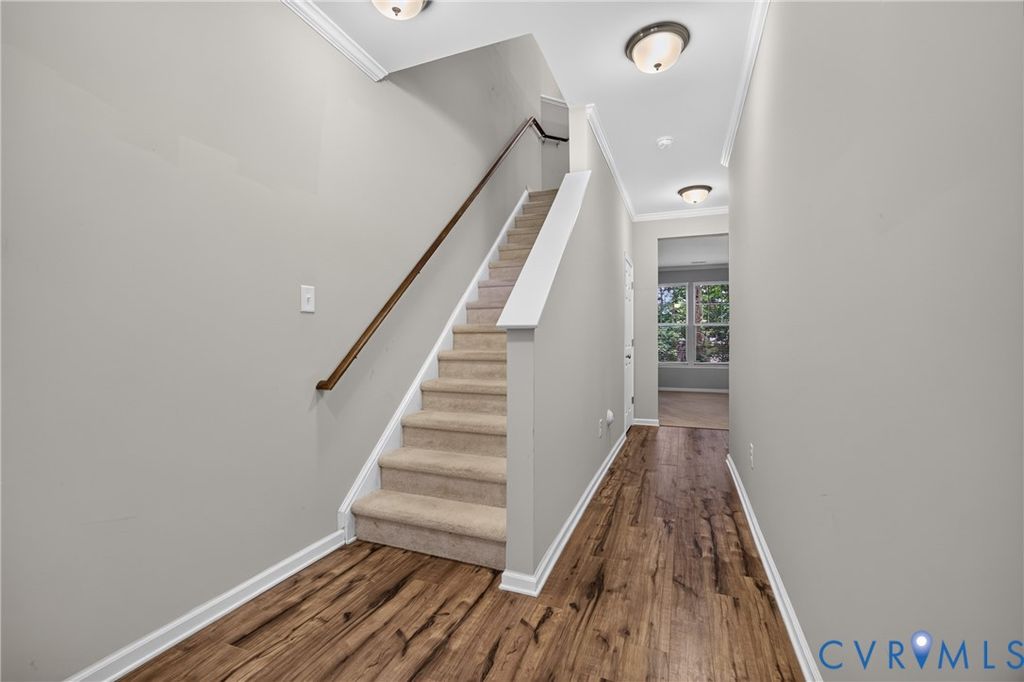
Offering 3 bedrooms, 3.5 baths, an attached garage, and living space across all three levels, this move-in ready home provides plenty of room to live, work, entertain, and unwind. The entry level offers incredible versatility with a large flex room perfect for a second family room, home office, guest space, gym, or recreation room. A full bath makes this level especially functional, while direct access to the private rear patio extends the living space outdoors. A welcoming foyer, generous storage closet, and interior access to the attached garage complete the level. Upstairs, the open-concept main floor is designed for gathering and everyday living. The generous living room flows seamlessly into the dining area and kitchen, featuring granite countertops, stainless steel appliances, abundant cabinetry, a spacious pantry, and plenty of room for entertaining. A conveniently located half bath completes the main level. The third floor features a private primary suite with a walk-in closet and en-suite bath, along with two additional bedrooms and a full hall bath. The laundry area is also located on the bedroom level—no hauling laundry between floors! Additional features include a tankless water heater for energy efficiency and on-demand hot water, plus the ease of low-maintenance townhome living. Located in the desirable Liberty Crossing community, you'll enjoy convenient access to shopping, dining, schools, major routes, and all that Williamsburg has to offer. With a flexible three-level floor plan, 3.5 baths, garage, private outdoor space, and move-in ready condition, 6481 Revere Street is ready to welcome its next owner!
Details
- Bedrooms
- 3
- Bathrooms
- 3.5 (3 full, 1 half)
- Interior area
- 2,419 sq ft
- Price per sq ft
- $161
- Type
- Townhouse
- Parking spaces
- 1
- Year built
- 2017
- MLS® number
- CVR2626268
- Listing type
- Sale
- Listed
- Oct 1, 2026
- Days on market
- 40
- Last updated
- Oct 2, 2026
Interested in this home?
Marshall A. Toney isn't the listing agent. Marshall can book your showing and represent you as your agent.

Estimate payments
An estimate only. Rates and terms come from your lender.