- Price
- $339,000
- Beds
- 3
- Baths
- 1
- Interior
- 1,096 sq ft
- Lot
- 1 acre
- Per sq ft
- $309
- Built
- 1954
Listing courtesy of Real Broker LLC·Listed by Beth Johnston·MLS® CVR2628114·Last updated Nov 6, 2026
About this property
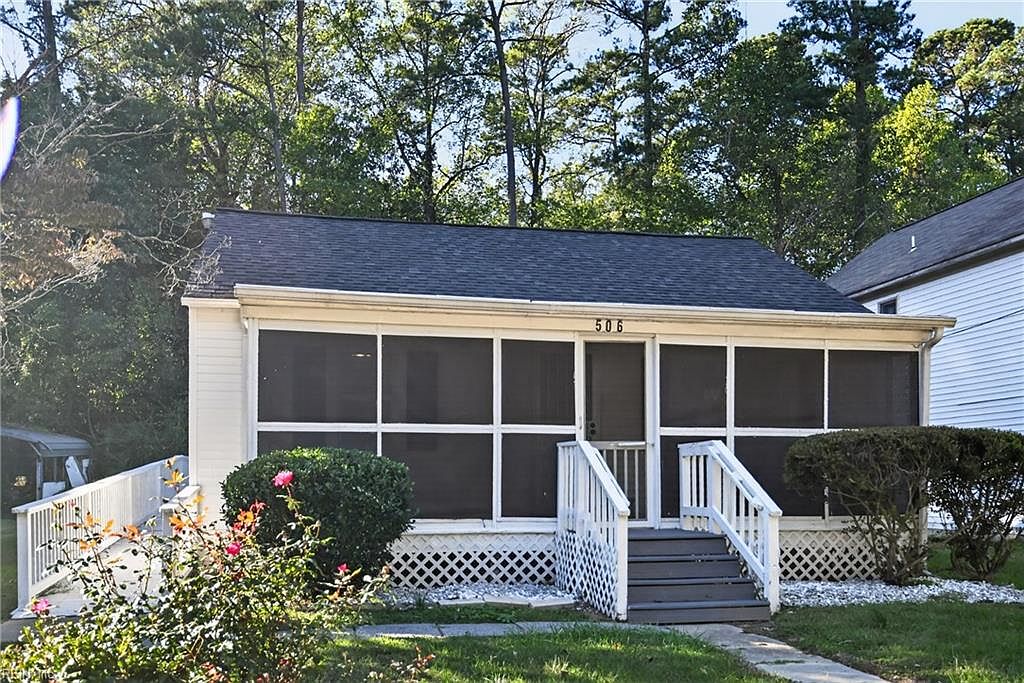
One-level living with room to roam on almost an acre in the desirable West End!
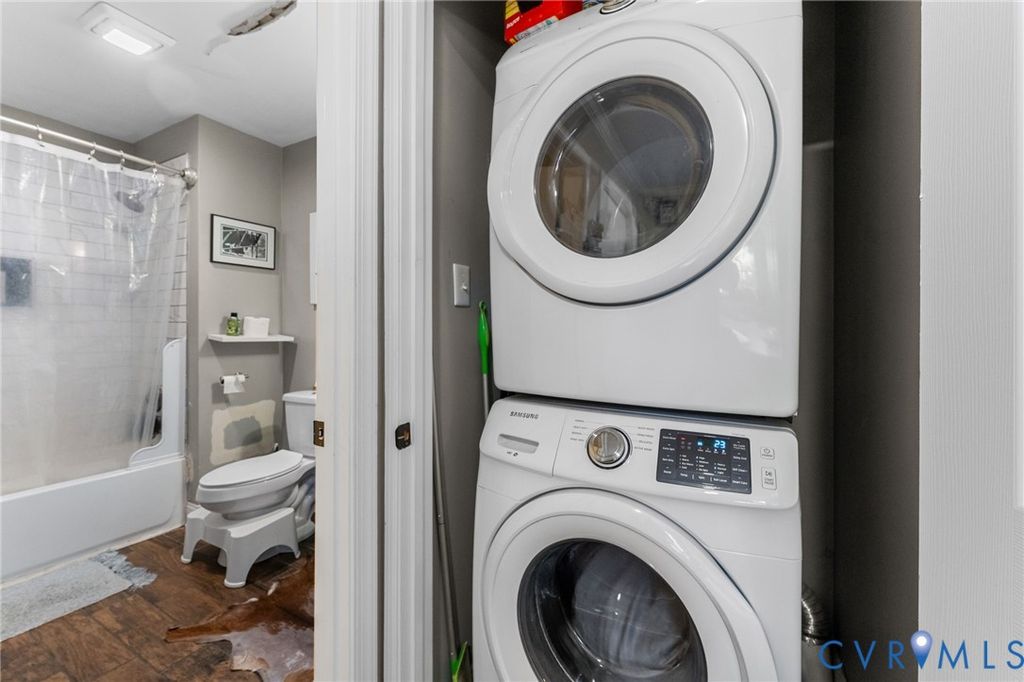
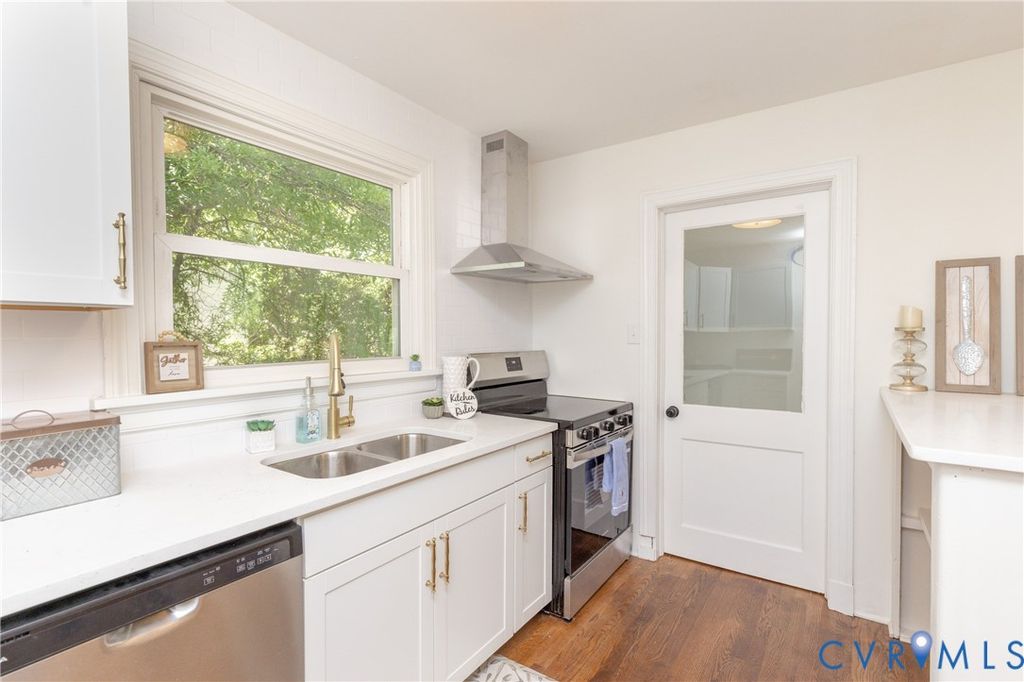
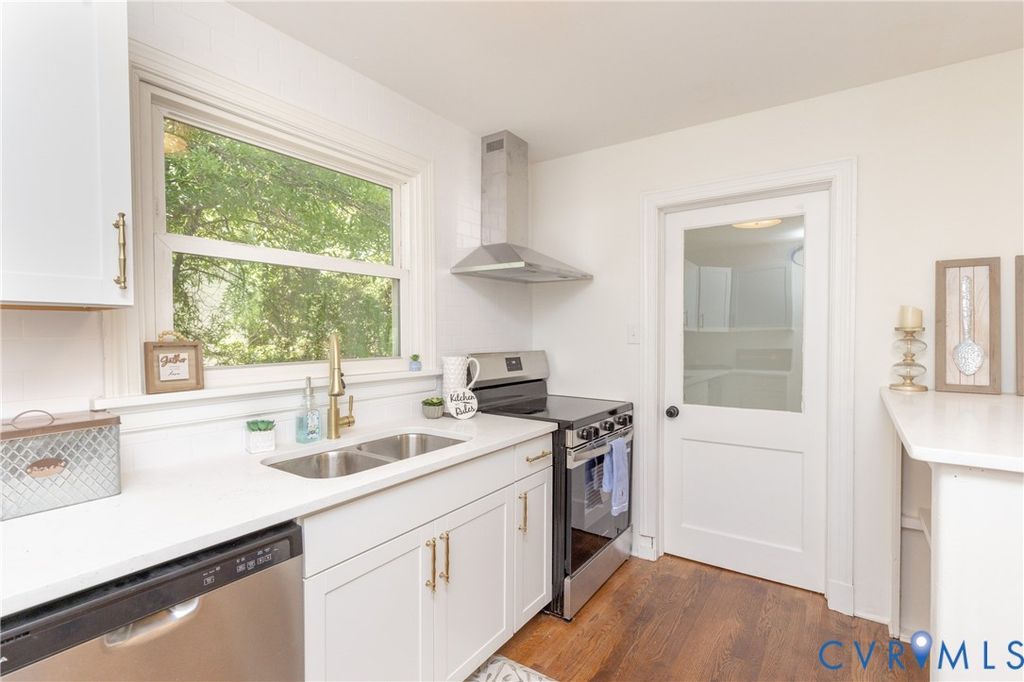
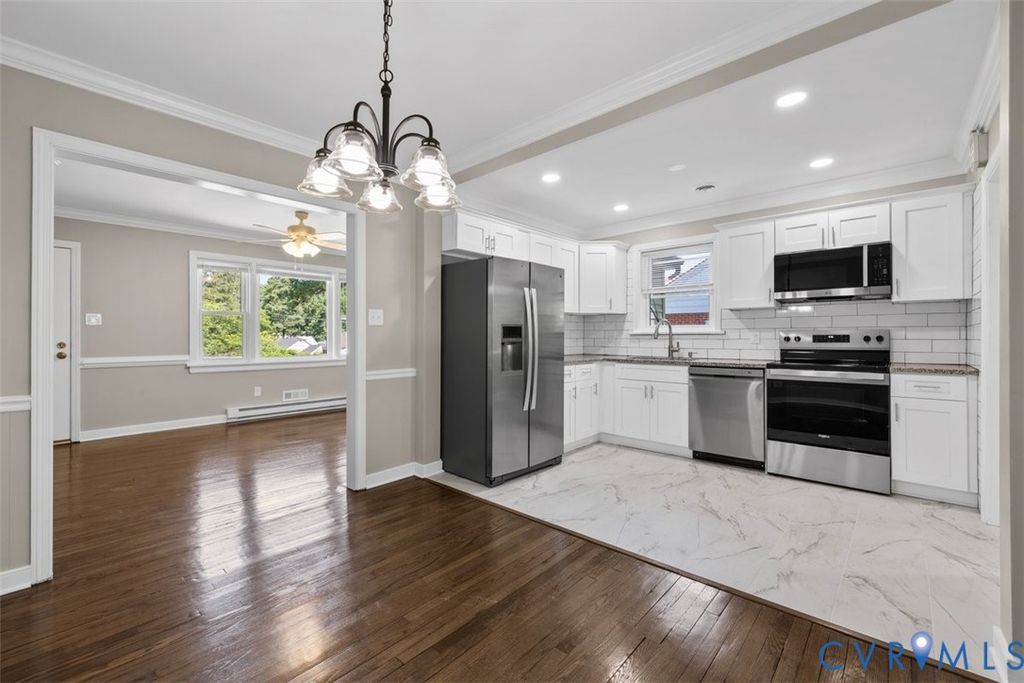
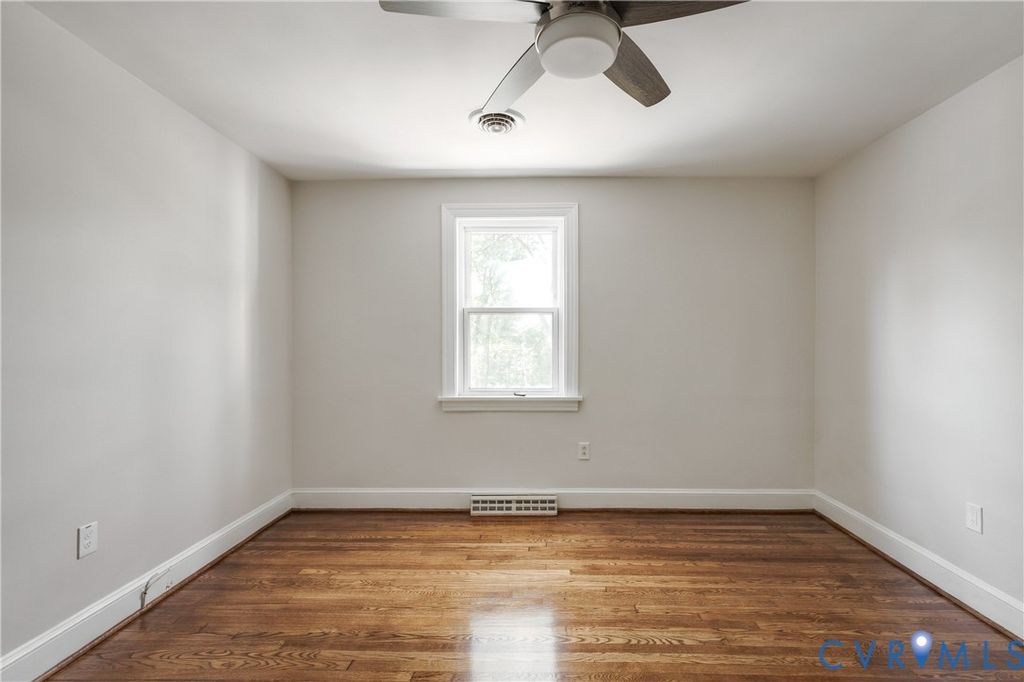
Step onto the new cobblestone walkway and enter a turnkey ranch home. Freshly painted interior and exterior complement original hardwood floors, just beautifully refinished. Gather around the brick wood-burning fireplace in the main area beneath Hunter fans installed in 2026. The modernized kitchen features durable LVP flooring, solid wood cabinets, and new granite countertops. Enjoy a double sink, an upgraded faucet, and stainless steel appliances, including a recently added range hood. The primary bedroom offers a unique peekaboo closet connecting back to the living space. Two secondary rooms provide flexibility for guests or a dedicated home office. The single full bathroom has been completely refreshed with stylish LVP flooring, a 2026 vanity, new lighting, new toilet and a classic tub/shower combo. For incredible storage, a pull-down staircase reveals a floored attic where you can easily stand and walk from end to end. The attic is large enough to be refinished into another living space! Imagine a spiral staircase in the corner of the living room leading into a bedroom/media room/man cave/hobby oasis to enjoy! A paved driveway leads to a spacious almost an acre backyard featuring a detached shed and endless possibilities for fun, gardening, or evening cookouts. Plenty of space to park an RV, boats or extra motorized “toys”. A new 2026 roof, new insulation, new liner in the crawl space and recently serviced HVAC offers complete peace of mind. Fresh landscaping, an extended 80-ft gravel driveway and updated electrical await your visit! This convenient location provides quick access to I-64, 295 and 288, making commuting easy. Enjoy nearby community amenities like the trails at Deep Run Park, retail therapy at Short Pump Towne Center, and local dining at Tuckahoe Village. Schedule your private tour today and discover the perfect blend of modern upgrades and outdoor freedom! Staircase has been virtually added for artistic vision.
Details
- Bedrooms
- 3
- Bathrooms
- 1
- Interior area
- 1,096 sq ft
- Price per sq ft
- $309
- Type
- House
- Lot size
- 1 acre
- Year built
- 1954
- MLS® number
- CVR2628114
- Listing type
- Sale
- Listed
- Oct 16, 2026
- Days on market
- 25
- Last updated
- Nov 6, 2026
Interested in this home?
Marshall A. Toney isn't the listing agent. Marshall can book your showing and represent you as your agent.

Estimate payments
An estimate only. Rates and terms come from your lender.