- Price
- $438,950
- Beds
- 4
- Baths
- 2.5
- Interior
- 2,148 sq ft
- Lot
- 1 acre
- Per sq ft
- $204
- Built
- 1968
Listing courtesy of Hometown Realty·MLS® CVR2628689·Last updated Nov 8, 2026
About this property
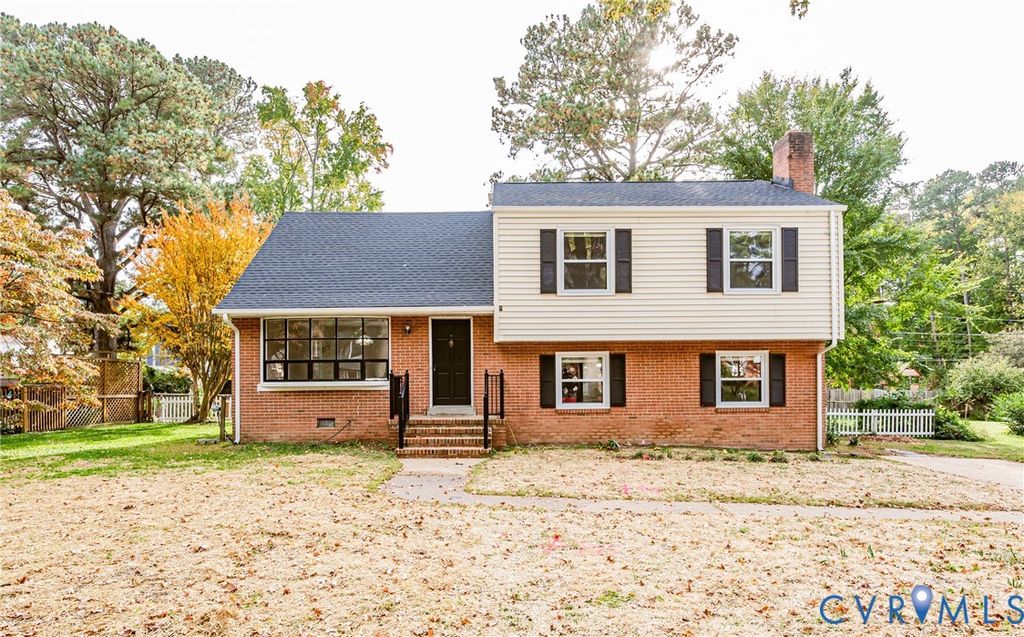
Welcome to 2411 Terry Drive - Updated & expanded, this Henrico brick Rancher captures classic charm w/ NEW modern design.
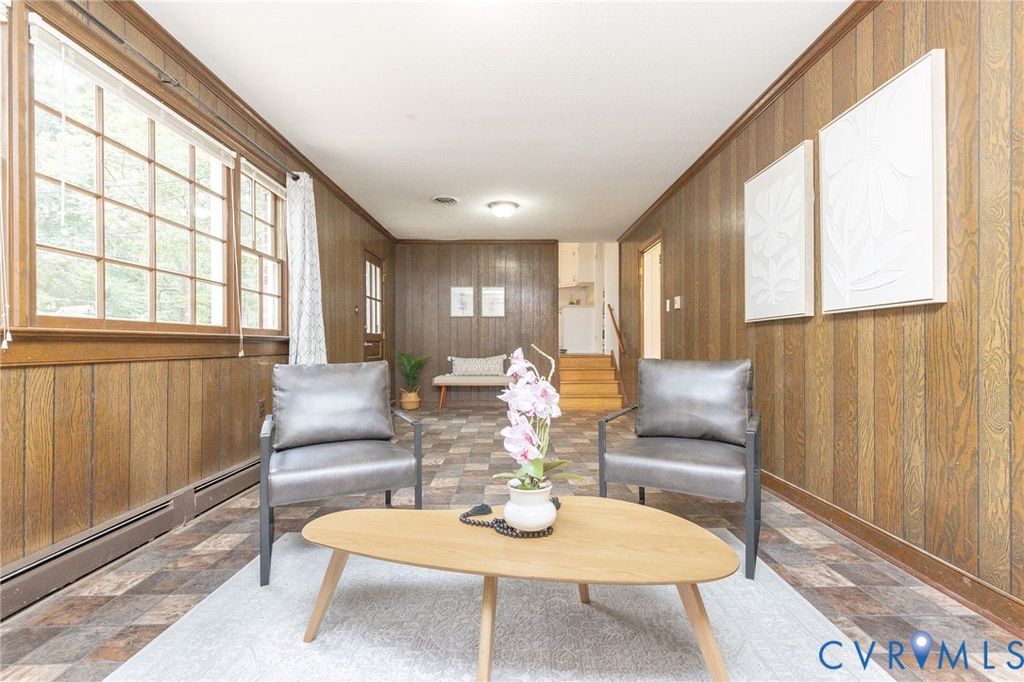
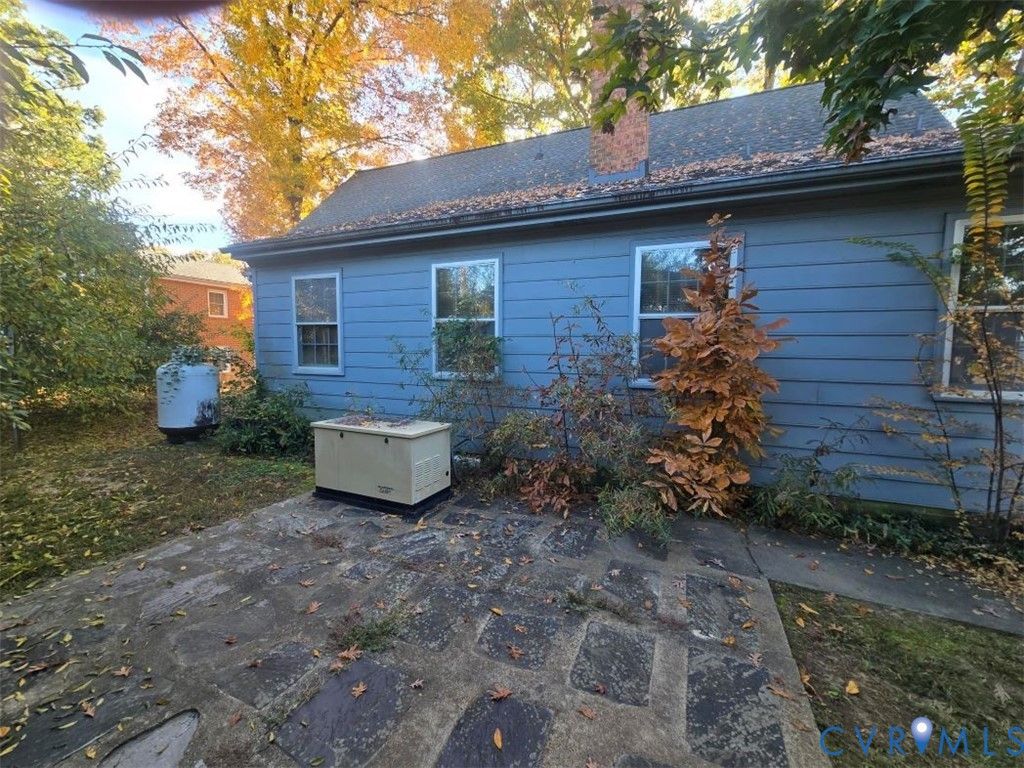
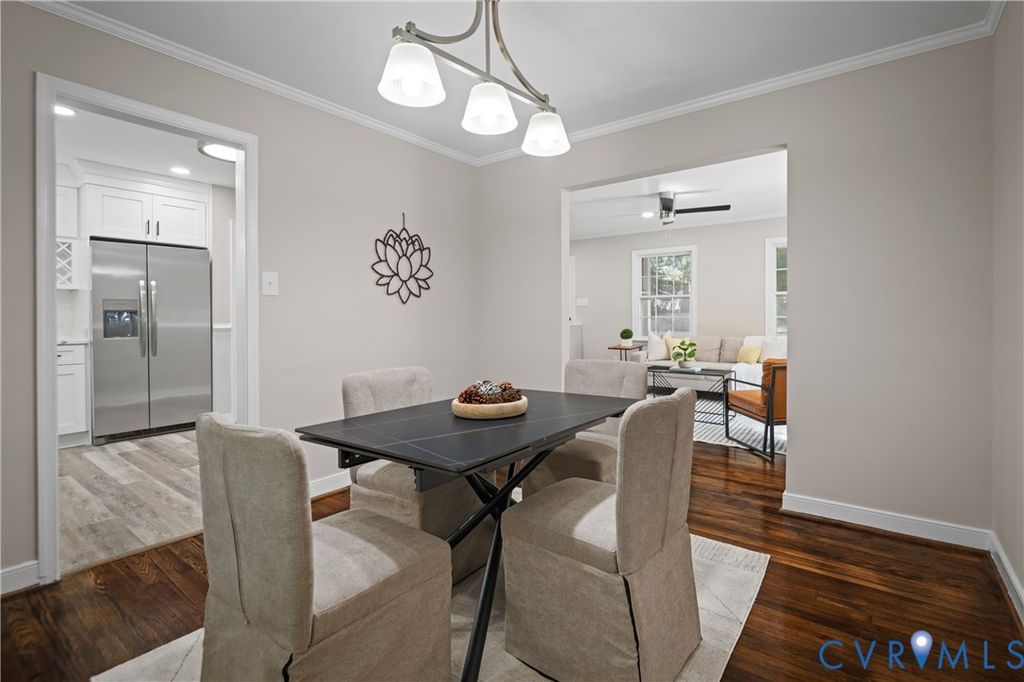
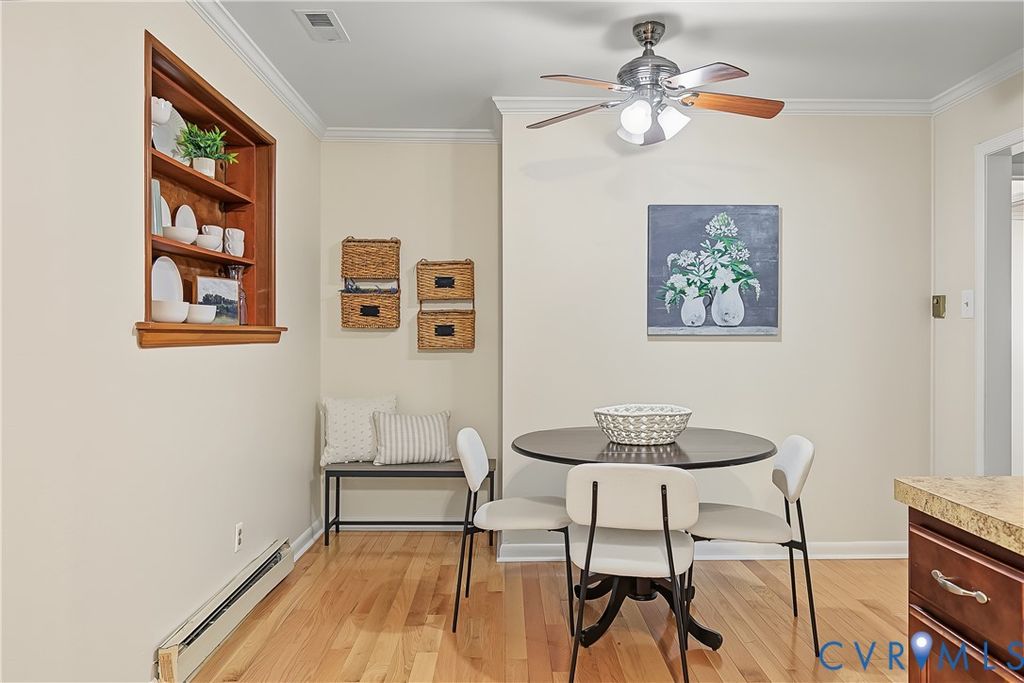
Offering 2,148 sq/ft of single-level living, 4 bedrooms & 2.5 baths on a spacious 0.90-acre lot, this home features a striking NEW addition w/ sleek black vertical siding that beautifully complements the original brick exterior. Completed (2024), the 558 Sq/ft addition creates a private primary suite wing including a Lrg primary, 2 WIC’s, Lrg bath ensuite showcasing a double vanity & oversized walk-in shower w/ tile surround. Exterior doors open to a private porch & expansive backyard, while a dedicated spacious laundry room down the hall adds convenience. The addition offers peace of mind w/ a new foundation, crawl space, plumbing, electrical, windows & roof extending the rear of the home. Other highlights include a (2023) HVAC system & fully renovated hall bath (2026). The rest of the home features vinyl windows, 200 amp electrical & a front roof life of 5-10 years. At the front of the home, a bright flex space w/ a large bay window & oak HW floors offers versatility as a formal sitting room or dining room. Down the hall, 3 additional BR’s w/ oak HW’s provide flexibility for guests, family, or a home office, including the largest room featuring a cute attached 1/2 bath. The hall full BA (2026) showcases modern green herringbone tile, striking wooden vanity & soaking tub. The freshly painted eat-in kitchen features oak HW’s, SS appliances, new SS dishwasher (2021)generous cabinetry & ample counter space. It opens to an oversized rear living area w/ (2026) LVP flooring, wood-burning fireplace, fresh paint (2026) & room for entertaining / relaxing. Outside, enjoy the expansive rear deck w/ built-in accessibility ramp and a generous fenced yard, including a (2024) contemporary horizontal wood privacy fence at the front. W/ distinctive design, thoughtful improvements & convenient one-level living, this home offers a fresh take on the traditional ranch. LR HARDWOOD & BR PAINT CREDIT AVAILABLE
Details
- Bedrooms
- 4
- Bathrooms
- 2.5 (2 full, 1 half)
- Interior area
- 2,148 sq ft
- Price per sq ft
- $204
- Type
- House
- Lot size
- 1 acre
- Year built
- 1968
- MLS® number
- CVR2628689
- Listing type
- Sale
- Listed
- Oct 23, 2026
- Days on market
- 18
- Last updated
- Nov 8, 2026
See this home in person

Estimate payments
An estimate only. Rates and terms come from your lender.