- Price
- $495,000
- Beds
- 4
- Baths
- 2.5
- Interior
- 2,344 sq ft
- Per sq ft
- $211
- Built
- 2001
Listing courtesy of Raver Inc REALTORS·Listed by Paul Chapman·MLS® CVR2628883·Last updated Nov 7, 2026
About this property
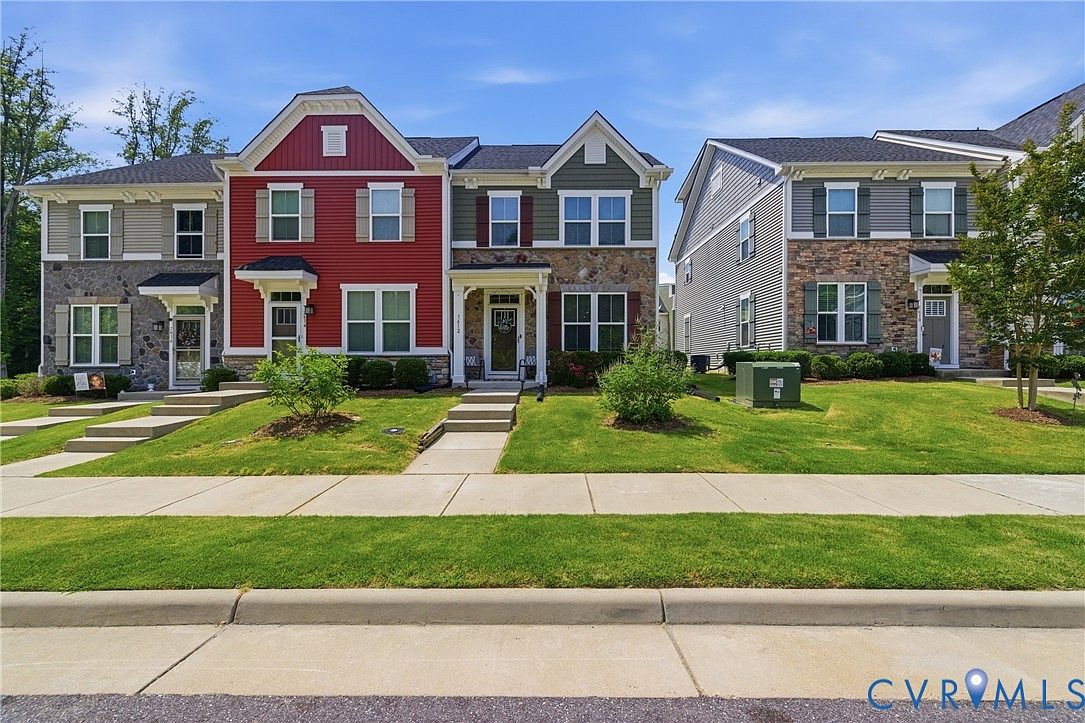
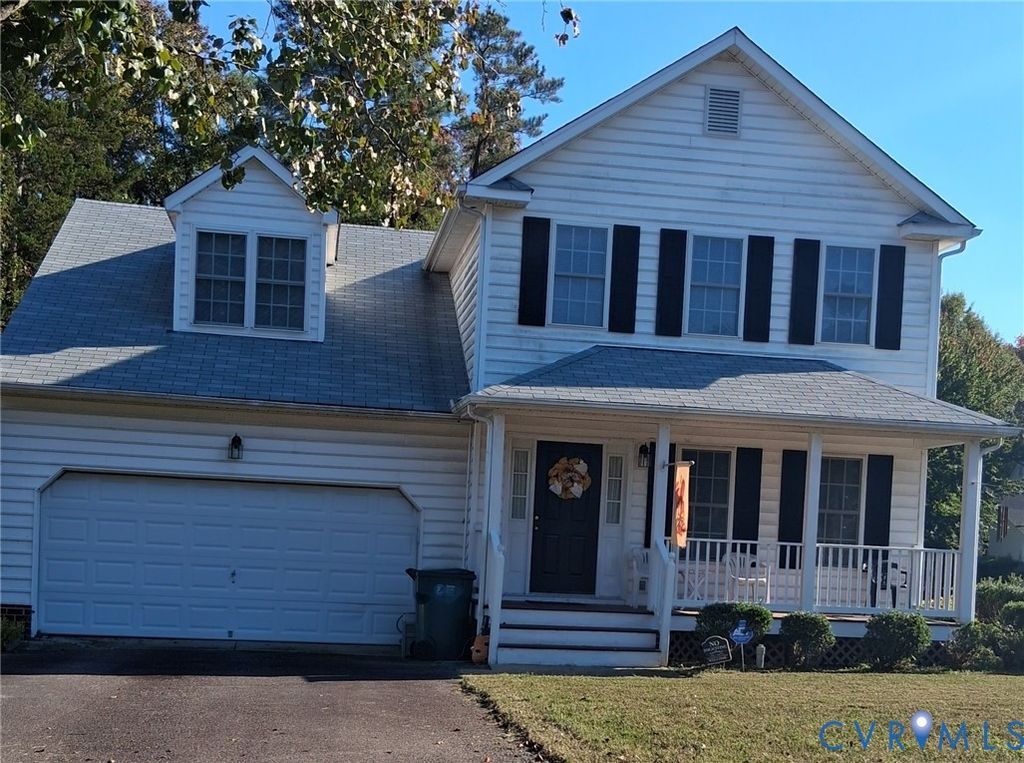
Welcome home to this beautiful 4-bedroom, 2.5-bathroom home situated on a spacious corner lot in sought after Cedar Grove!
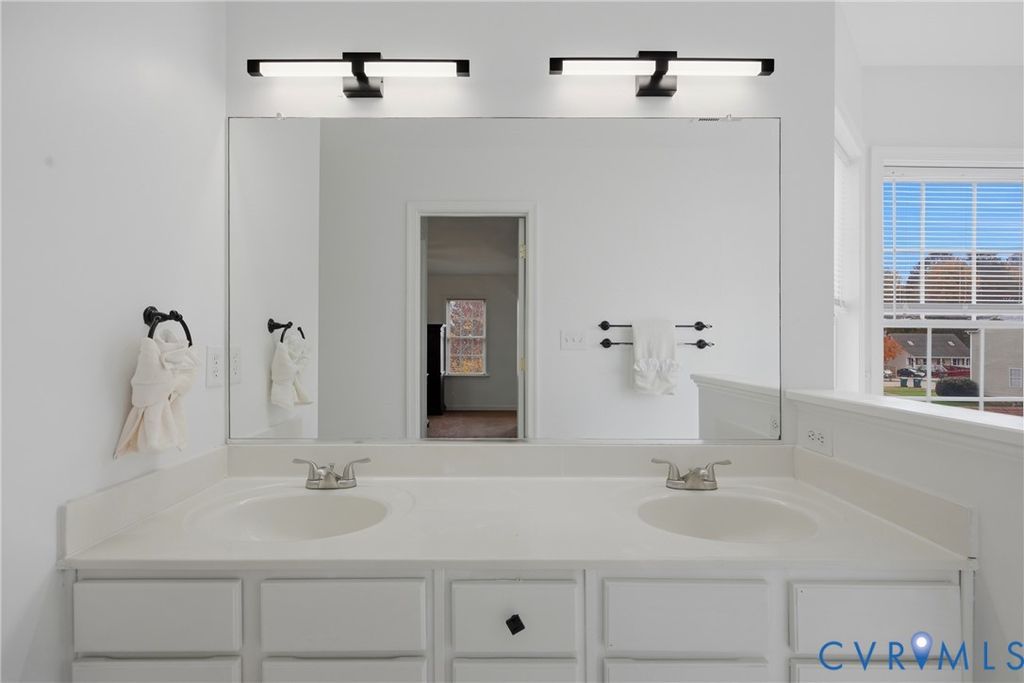
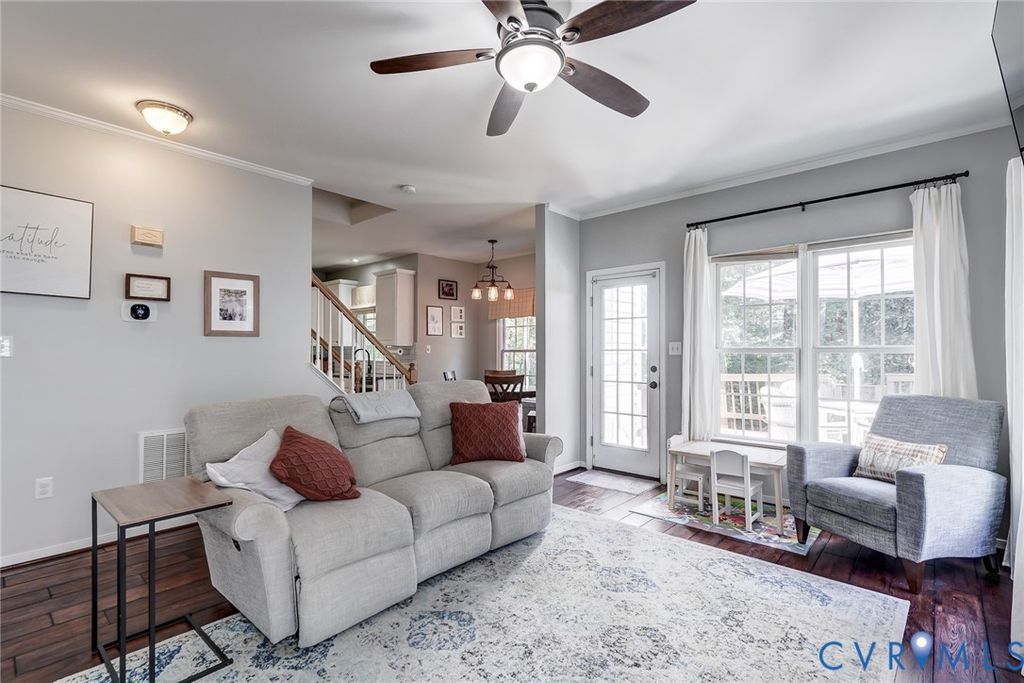
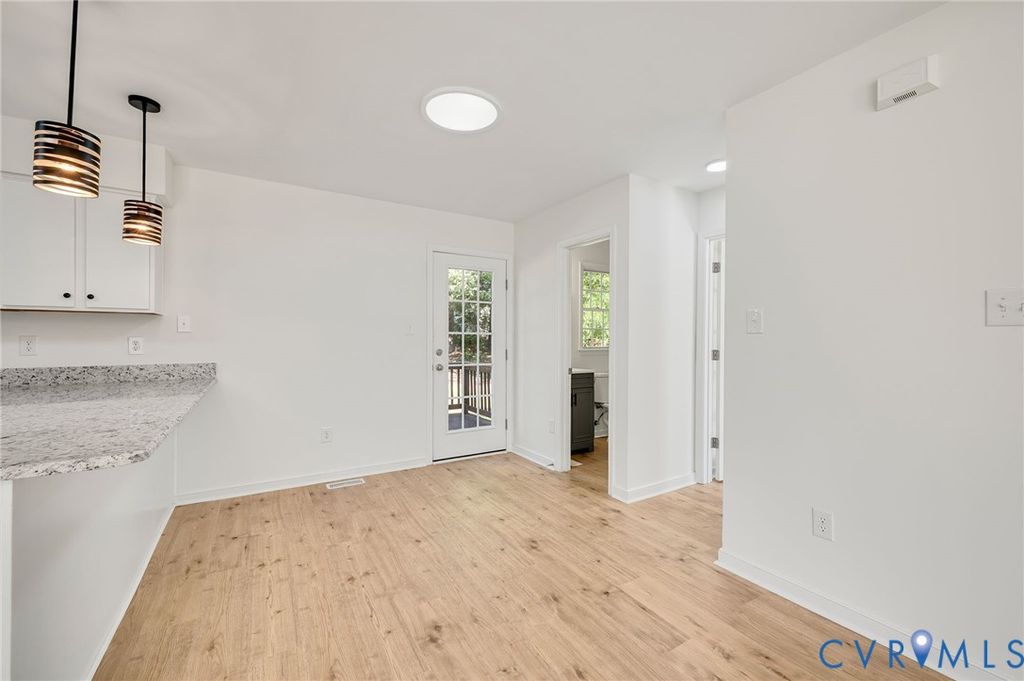
A charming covered front porch welcomes you into an inviting foyer featuring a beautiful hardwood floors and a wonderful open concept floor plan designed for comfortable everyday living and entertaining. The spacious family room features a cozy gas fireplace and flows seamlessly into the kitchen, complete with granite countertops, cherry cabinetry, a center island and a delightful breakfast nook. A formal dining room is a perfect for gatherings, while the separate living room offers flexible space for a home office or sitting room. Upstairs, the generous primary suite features a walk-in closet and private bath with a soaking tub and separate walk-in shower. The additional spacious bedrooms and a second full bath complete the upper level. The main level also offers a large laundry/mudroom with abundant cabinetry and counter space, conveniently located near the attached two car garage. Major updates include a new roof (April 2023), HVAC (2020), and gas hot water heater (2022). Enjoy the Cedar Grove community with its playgrounds and walking trails! Offering a wonderful combination of space, comfort and neighborhood amenities, this home is one you don't want to miss. Schedule your showing today!
Details
- Bedrooms
- 4
- Bathrooms
- 2.5 (2 full, 1 half)
- Interior area
- 2,344 sq ft
- Price per sq ft
- $211
- Type
- House
- Parking spaces
- 2
- Year built
- 2001
- MLS® number
- CVR2628883
- Listing type
- Sale
- Listed
- Oct 24, 2026
- Days on market
- 17
- Last updated
- Nov 7, 2026
Interested in this home?
Marshall A. Toney isn't the listing agent. Marshall can book your showing and represent you as your agent.

Estimate payments
An estimate only. Rates and terms come from your lender.