- Price
- $415,000
- Beds
- 3
- Baths
- 2
- Interior
- 1,407 sq ft
- Lot
- 1 acre
- Per sq ft
- $295
- Built
- 1964
Listing courtesy of Samson Properties·Listed by Sarah Jarvis·MLS® CVR2628966·Last updated Nov 9, 2026
About this property
Classic charm, thoughtful updates, and everyday convenience come together in this inviting Tuckahoe Village West rancher with high ceiling walk out basement.
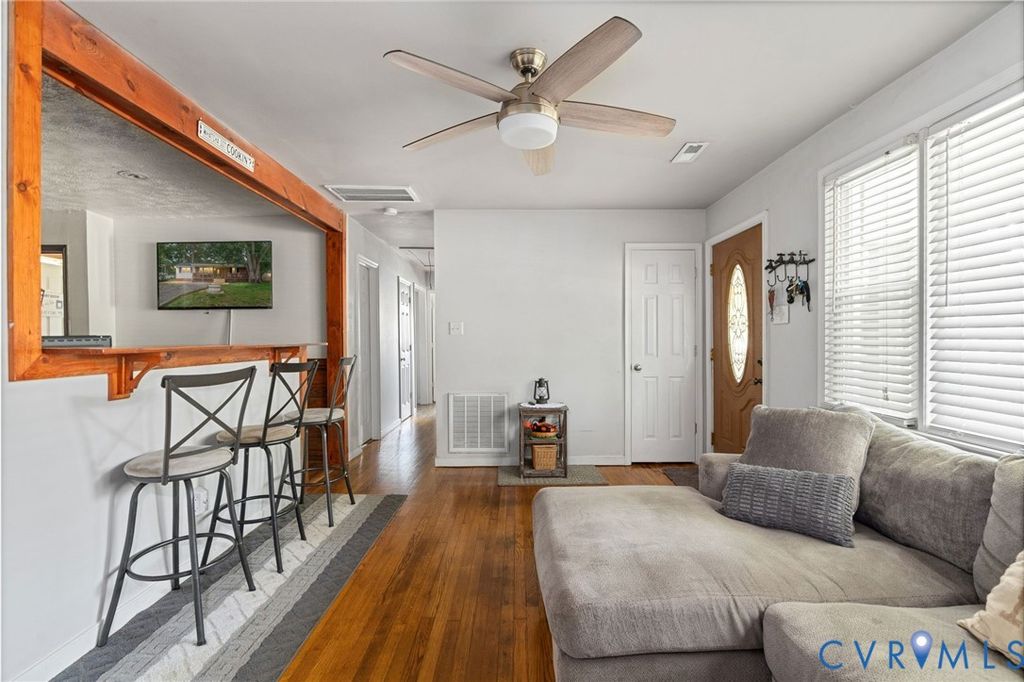
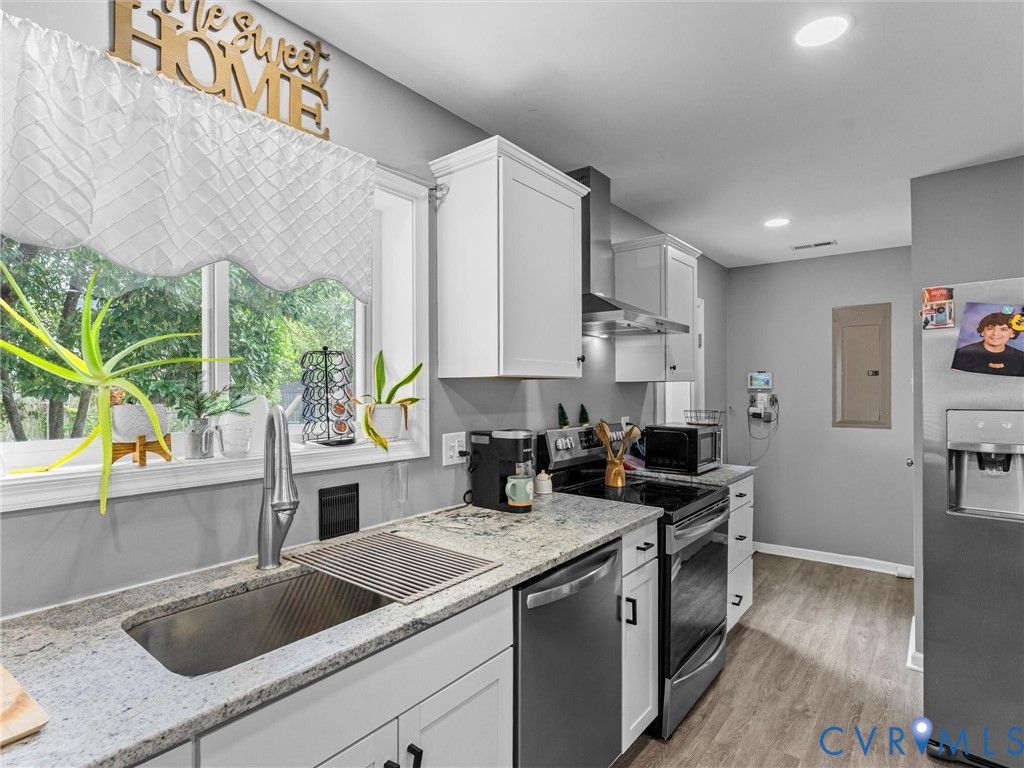
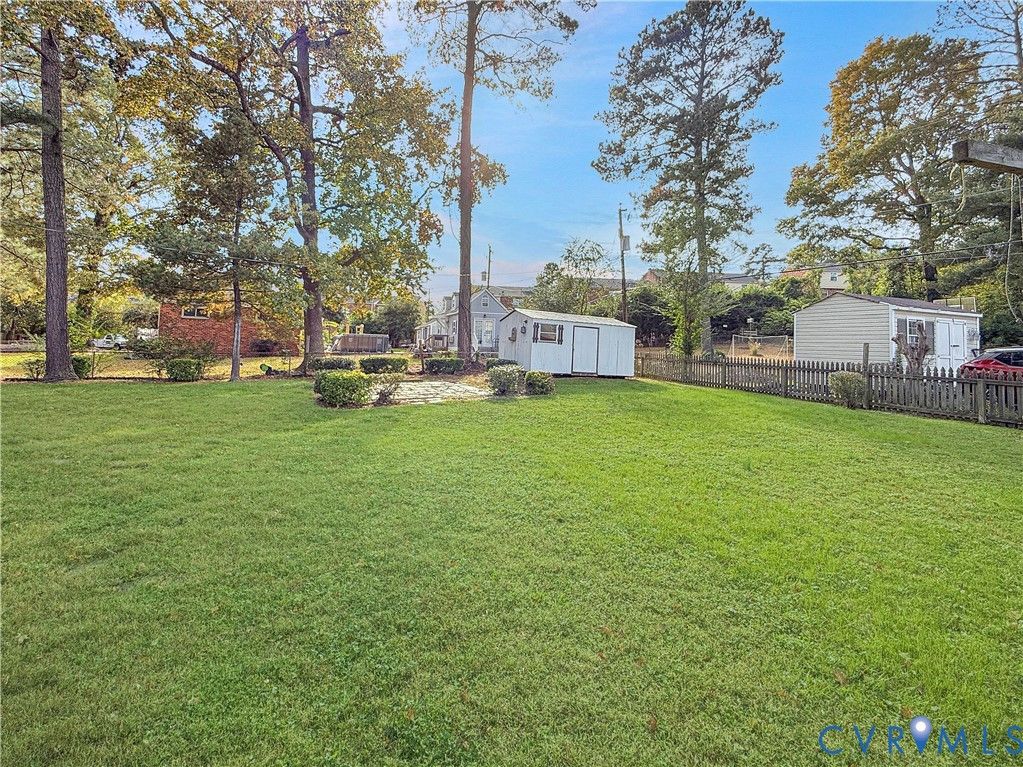
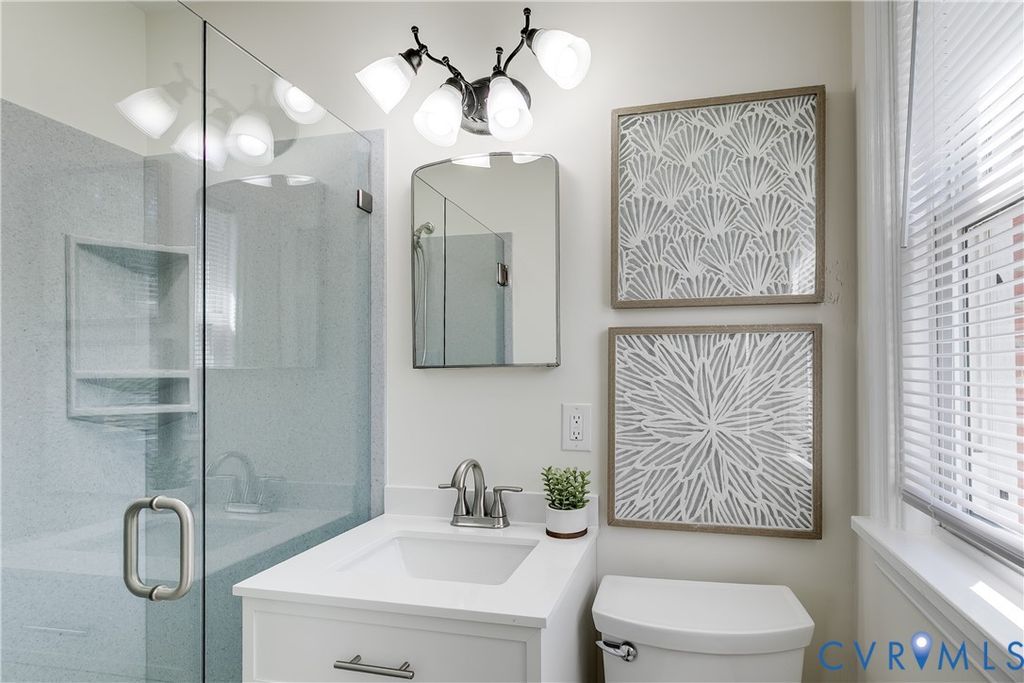
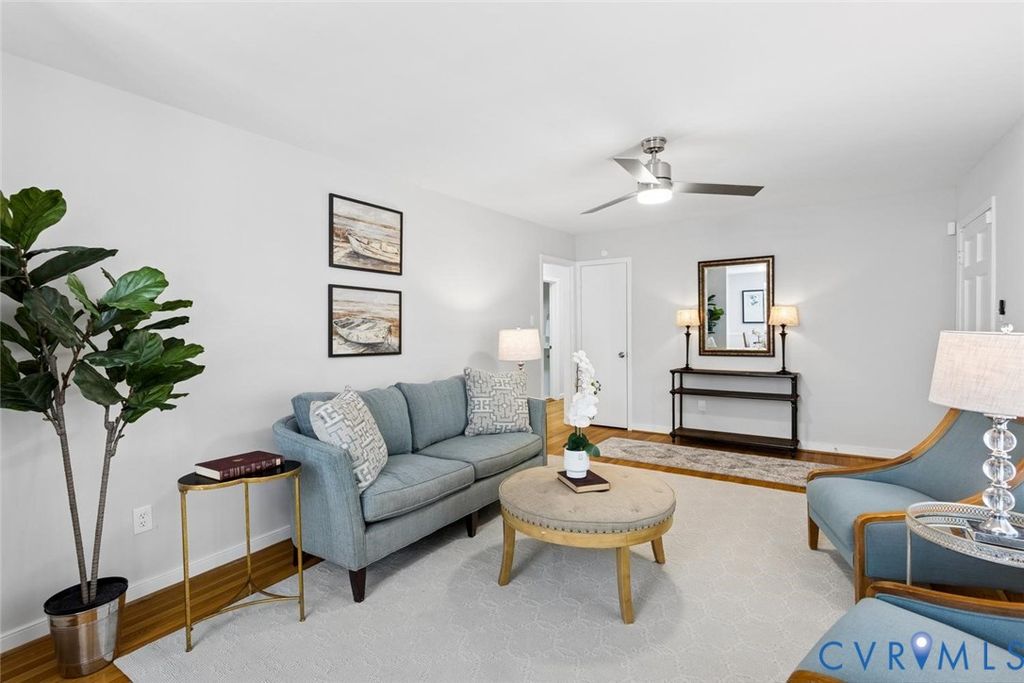
Hardwood floors lend warmth to the main level, where a spacious living room and separate dining room offer plenty of room to gather and entertain. The eat-in kitchen features quartz countertops and stainless steel appliances installed in 2024 and opens to a comfortable family room with fireplace, keeping everyday living connected. Three bedrooms and two full baths complete the main level. An unfinished walk-out basement with amazing headroom featuring more than 800 square feet offers exceptional storage, room for a workshop, or exciting future expansion potential. Major updates include a NEW ROOF AND HVAC SYSTEM in 2024, complemented by a tankless water heater, a washer and dryer installed in 2023, and an ADT security system. The lot offers over 1/2 acre of space with a fenced rear yard. With a grocery store, restaurants, and daily essentials just steps away, this move-in-ready home offers a wonderful combination of comfortable living, valuable updates, and room to grow.
Details
- Bedrooms
- 3
- Bathrooms
- 2
- Interior area
- 1,407 sq ft
- Price per sq ft
- $295
- Type
- House
- Lot size
- 1 acre
- Year built
- 1964
- MLS® number
- CVR2628966
- Listing type
- Sale
- Listed
- Oct 27, 2026
- Days on market
- 14
- Last updated
- Nov 9, 2026
Interested in this home?
Marshall A. Toney isn't the listing agent. Marshall can book your showing and represent you as your agent.

Estimate payments
An estimate only. Rates and terms come from your lender.