- Price
- $279,900
- Beds
- 3
- Baths
- 2.5
- Interior
- 1,012 sq ft
- Per sq ft
- $277
- Built
- 1937
Listing courtesy of Long & Foster REALTORS·MLS® CVR2629448·Last updated Nov 4, 2026
About this property
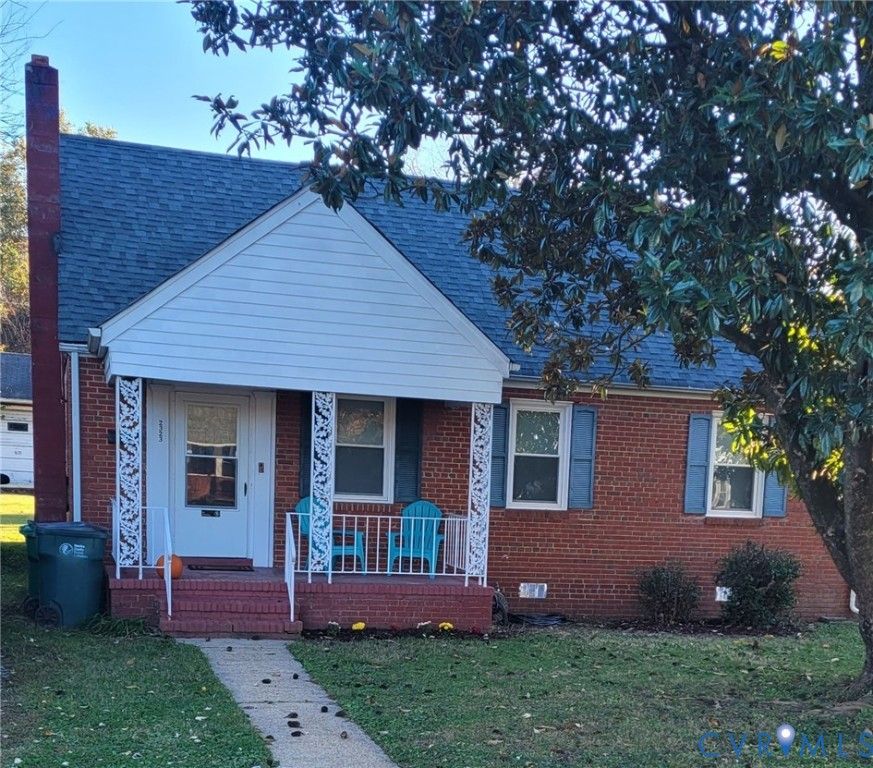
Opportunity awaits at 112 S Cedar Avenue in Highland Springs!
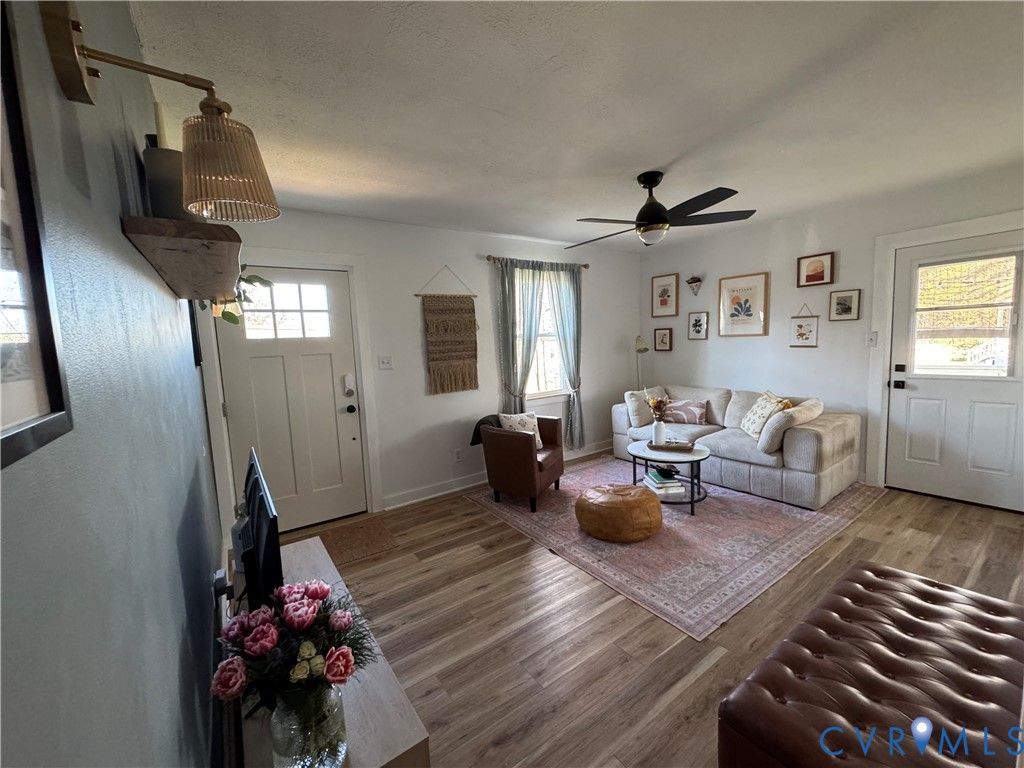
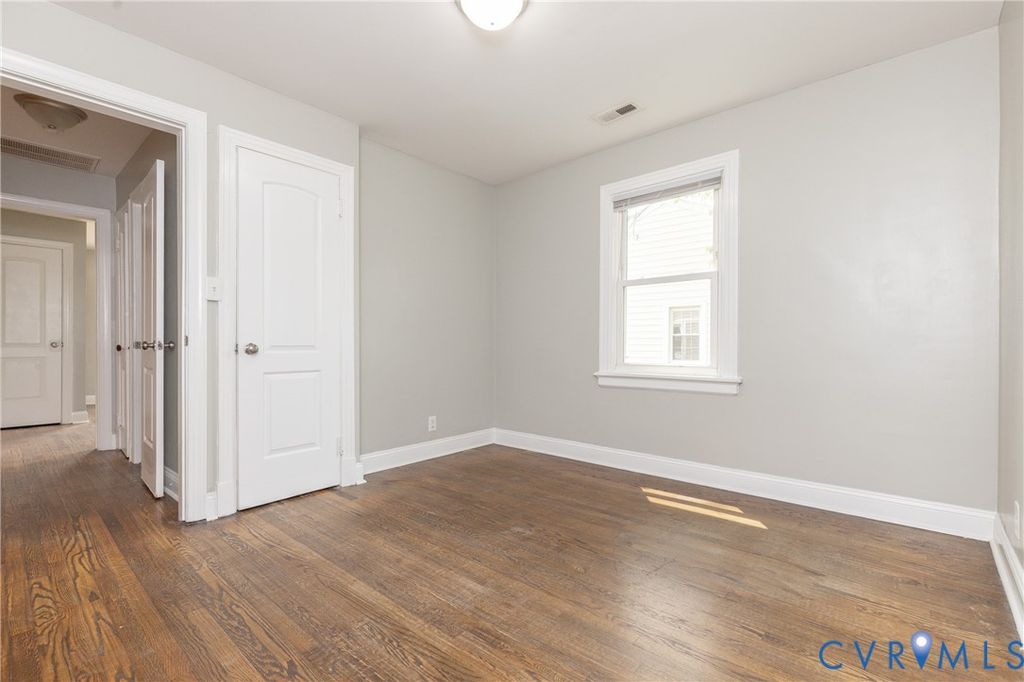
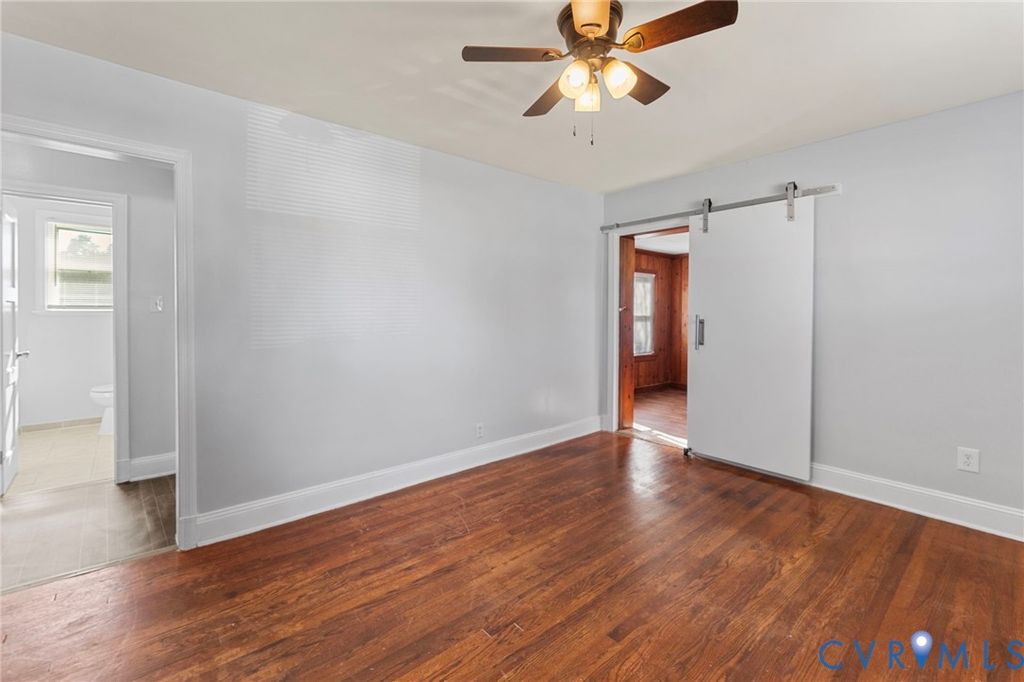
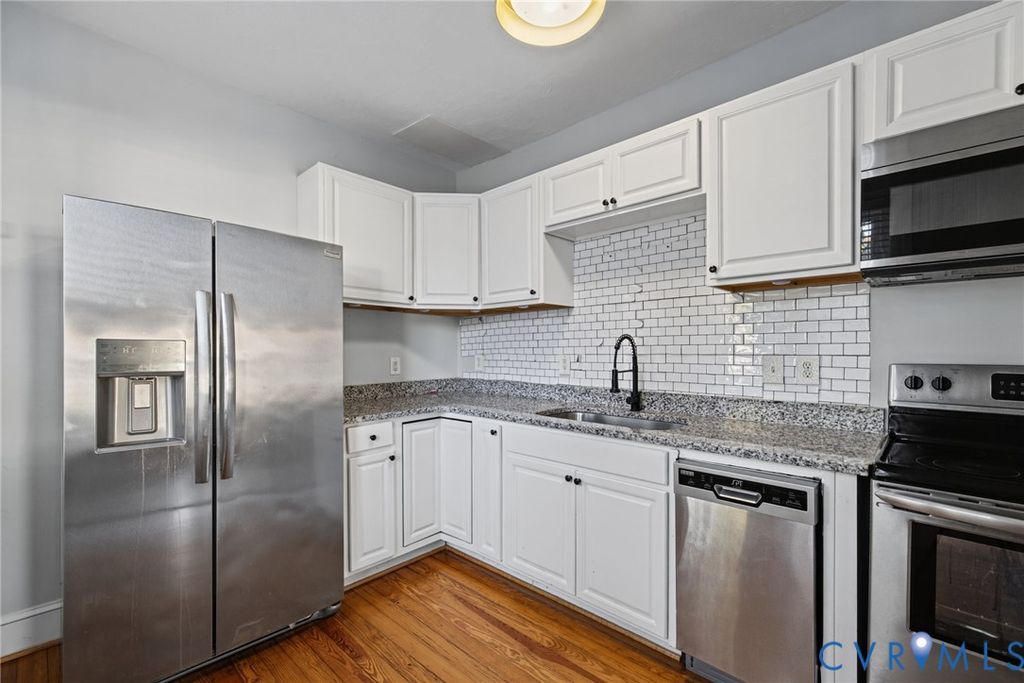
Situated on a spacious half-acre lot, this 3-bedroom, 2.5-bath ranch offers the convenience of single-level living, generous indoor and outdoor spaces, and plenty of potential for its next chapter. Hardwood floors run throughout much of the home, beginning with a spacious living room that provides a welcoming place to gather. The updated kitchen features granite countertops, stainless steel appliances, and ample cabinetry. The primary suite offers a generously sized closet and an updated ensuite bathroom, while two additional well-proportioned bedrooms share an updated hall bath. Outside, a large fenced backyard offers room to relax, entertain, or create your ideal outdoor retreat. A detached two-car garage provides additional parking, storage, or workshop possibilities. Whether you're an investor searching for your next project or a buyer ready to make a home your own, this property presents an exciting opportunity to unlock its full potential. Conveniently located in Highland Springs with easy access to shopping, dining, major commuter routes, and downtown Richmond, this property combines space, accessibility, and opportunity!
Details
- Bedrooms
- 3
- Bathrooms
- 2.5 (2 full, 1 half)
- Interior area
- 1,012 sq ft
- Price per sq ft
- $277
- Type
- House
- Parking spaces
- 2
- Year built
- 1937
- MLS® number
- CVR2629448
- Listing type
- Sale
- Listed
- Nov 2, 2026
- Days on market
- 8
- Last updated
- Nov 4, 2026
See this home in person

Estimate payments
An estimate only. Rates and terms come from your lender.