- Price
- $375,000
- Beds
- 3
- Baths
- 1
- Interior
- 1,146 sq ft
- Per sq ft
- $327
- Built
- 1955
Listing courtesy of Henry Briggs & Assoc, Inc·Listed by Nicole Shear·MLS® CVR2627520·Last updated Oct 26, 2026
About this property
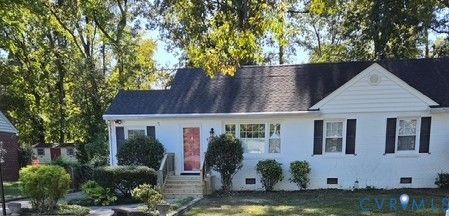
This three-bedroom, one-bathroom brick rancher is located in the Shannon Hills subdivision.
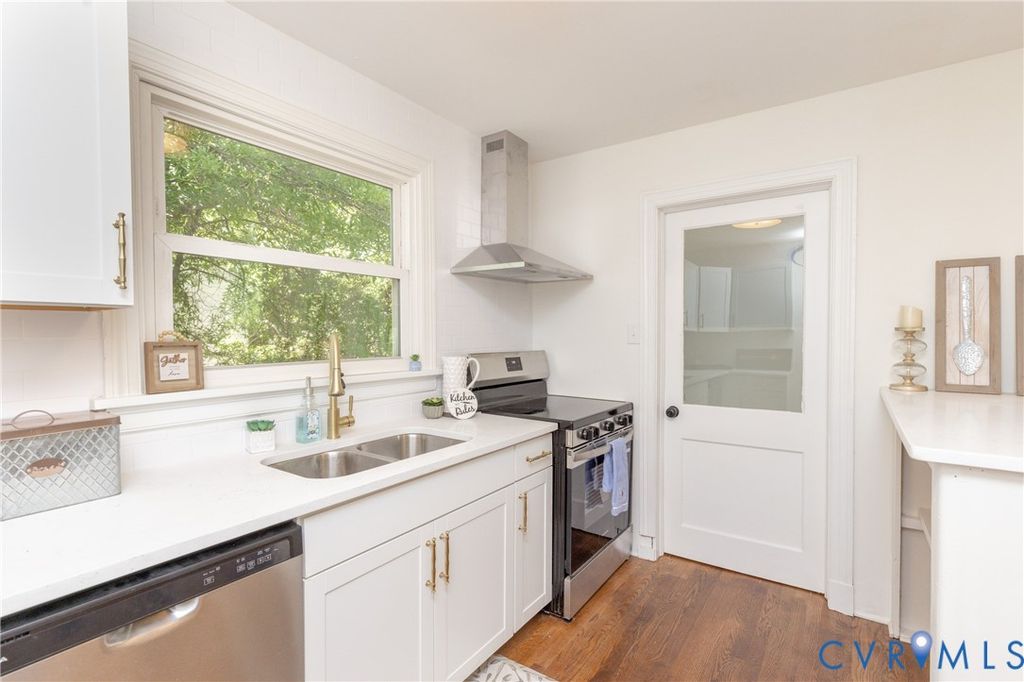
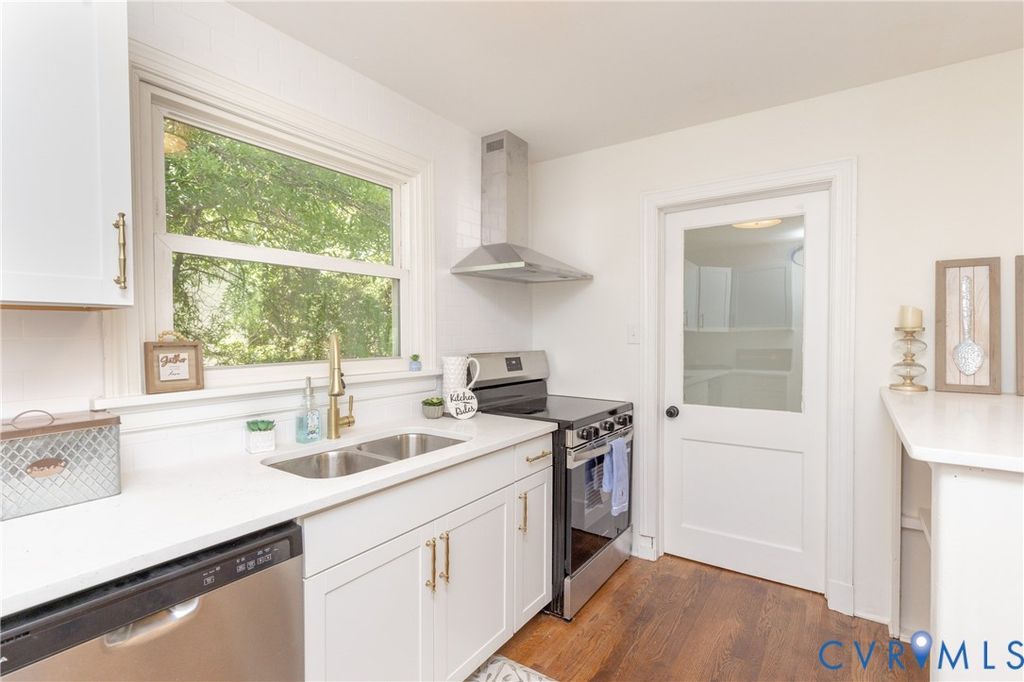
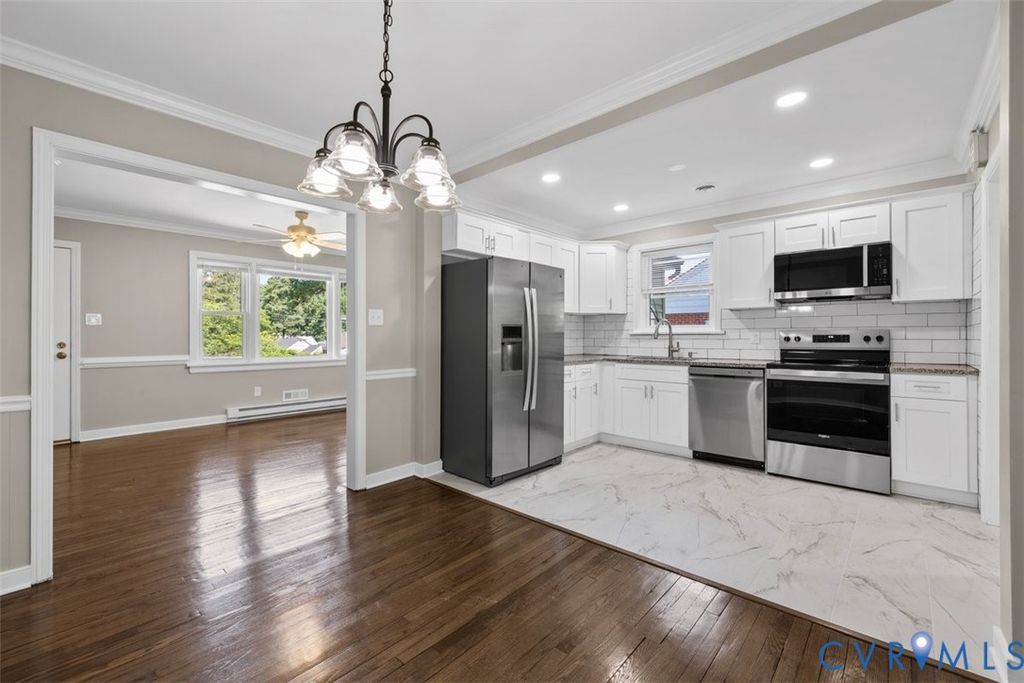
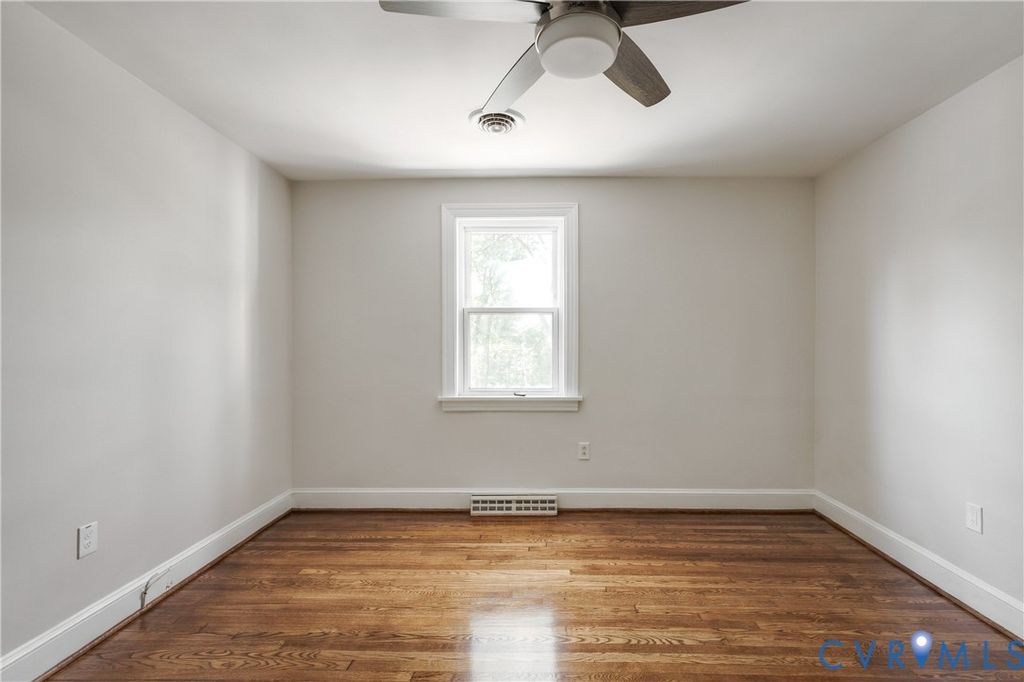
The home features freshly painted interiors and beautifully refinished original hardwood floors 2026. New kitchen butcher block countertop and new kitchen sink. Roof was replaced in 2019 (Transferrable once within 10yrs). Under the house is fully capsulated done in 2018. A/C system replaced in 2022. Key Features: Layout: 3 bedrooms, 1 bathroom, and a large living room. Bonus Space: Includes an additional room perfect for an office or art studio. Exterior: Completely fenced-in backyard featuring a patio designed for entertaining. Appliances: All kitchen and laundry appliances convey with the property. Sale Terms: The home is being sold strictly "As is". Fireplace is esthetics only. Use showing service and show! A must see!
Details
- Bedrooms
- 3
- Bathrooms
- 1
- Interior area
- 1,146 sq ft
- Price per sq ft
- $327
- Type
- House
- Year built
- 1955
- MLS® number
- CVR2627520
- Listing type
- Sale
- Listed
- Oct 9, 2026
- Days on market
- 32
- Last updated
- Oct 26, 2026
Interested in this home?
Marshall A. Toney isn't the listing agent. Marshall can book your showing and represent you as your agent.

Estimate payments
An estimate only. Rates and terms come from your lender.